Preferences Preferences To safeguard0
Contact us
Send an email

Preferences

Currency

My research
  1. Home
  2. >
  3. Sale
  4. >
  5. Sale House Prévessin-Moëns 8 Rooms 323 m²
20 Photos
Sale House Prévessin-Moëns 8 Rooms 323 m²
house 8 Rooms for sale on PREVESSIN MOENS (01280)
Gallery

Sale House Prévessin-Moëns 8 Rooms 323 m²

1,495,000 €
  • 8 Rooms
  • 5 Bedrooms
  • 323m² Area
  • 1120m² Land area
  • 5 Bedrooms
  • 323m² Area
  • 1120m² Land area
Ref. DI1-482

Prévessin-Moëns – Contemporary Elegance and Refined Living on Geneva’s Doorstep

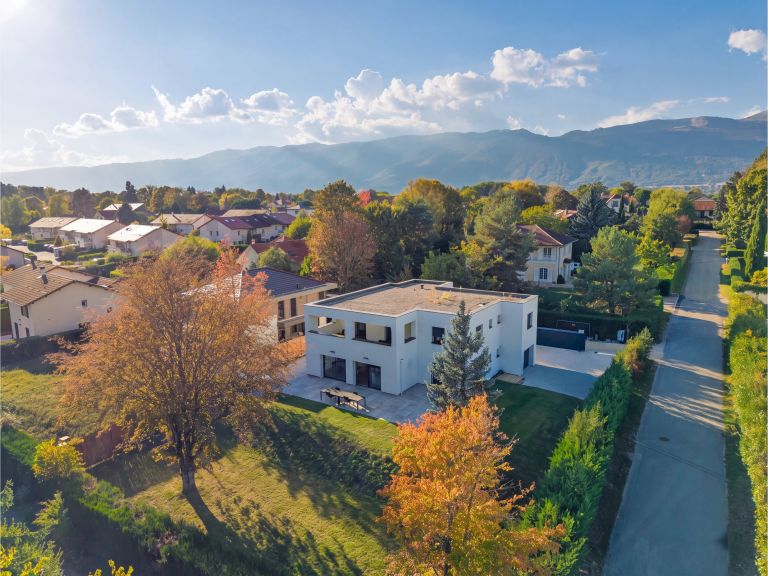
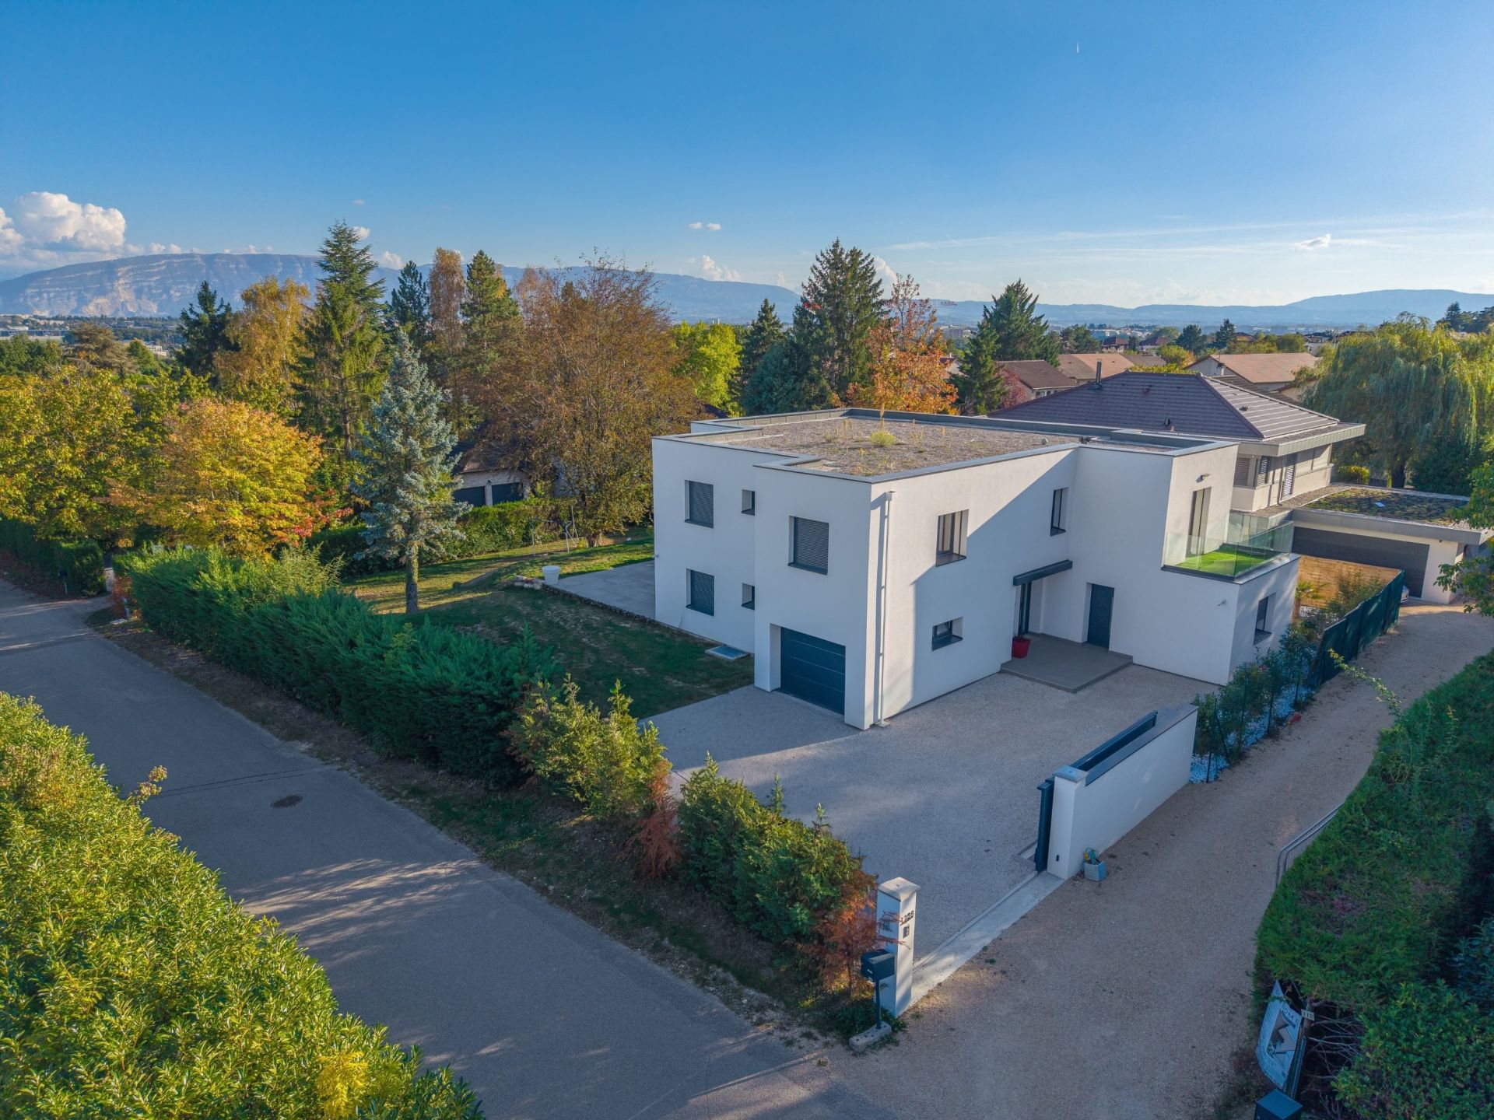
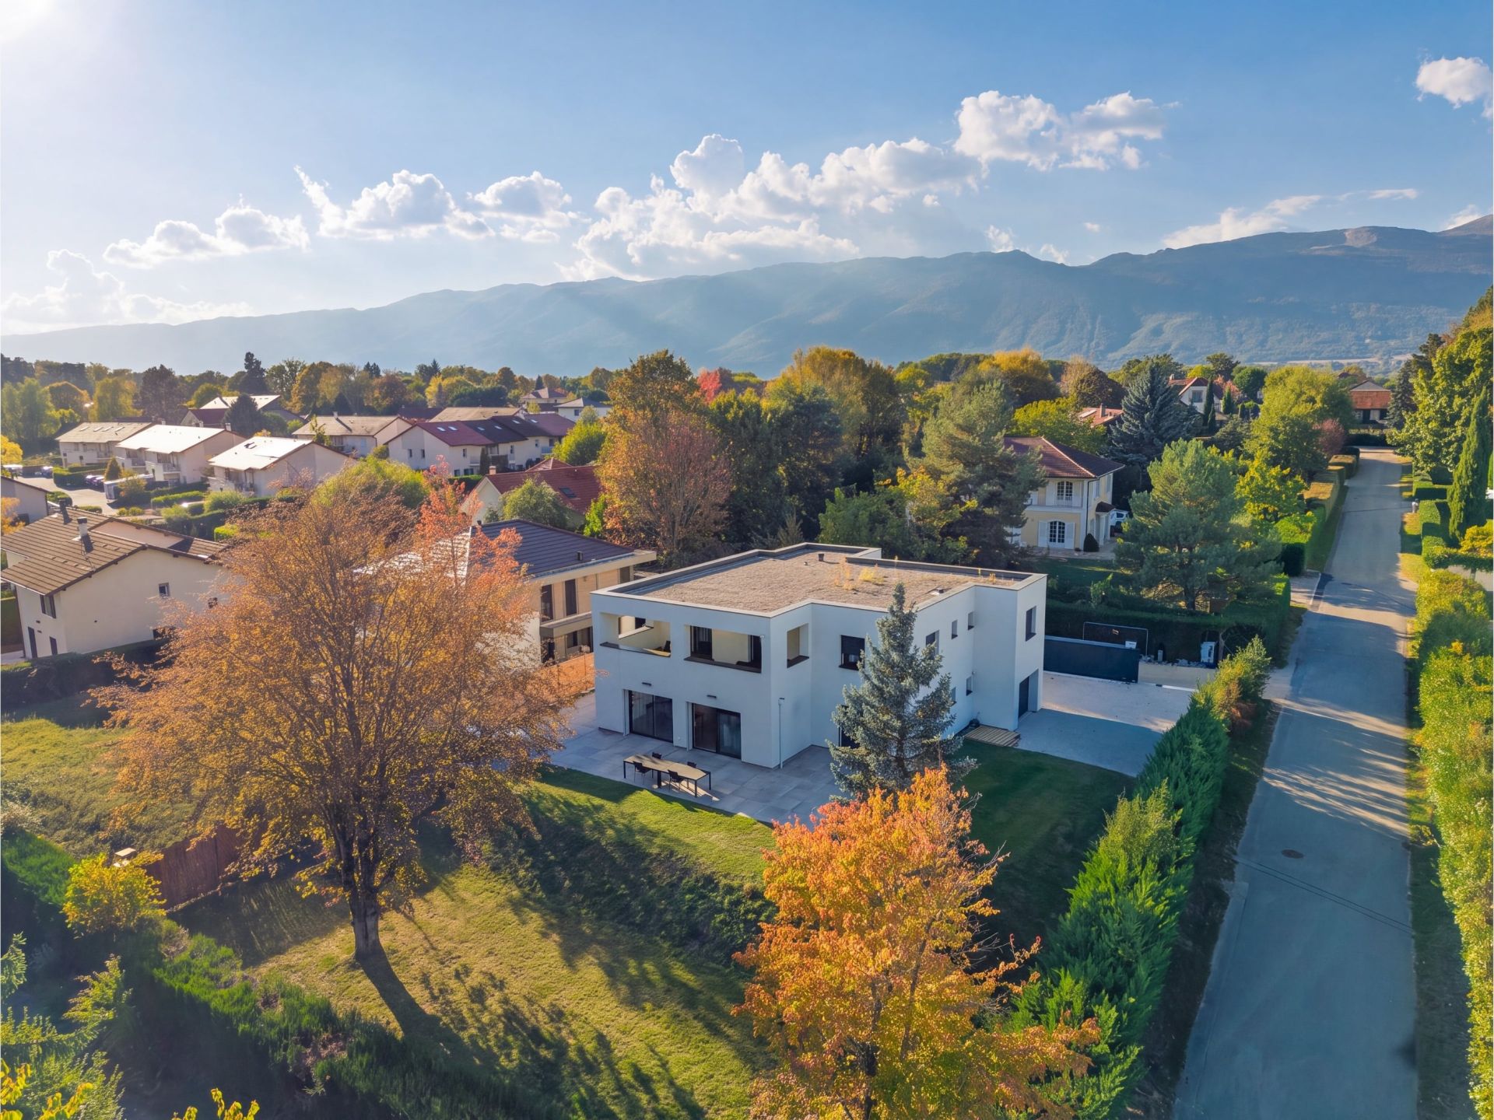
DIVONNE SOTHEBY’S INTERNATIONAL REALTY presents this fully renovated contemporary home, set in a peaceful residential neighbourhood of Prévessin-Moëns, where natural light and generous proportions create an inviting setting for indoor-outdoor living.

Close to the town centre, the property offers approximately 260 m² of living space and a total floor area of 323 m², set within 1,120 m² of grounds. Quality materials and a thoughtfully designed layout strike a harmonious balance between sociable living and privacy.

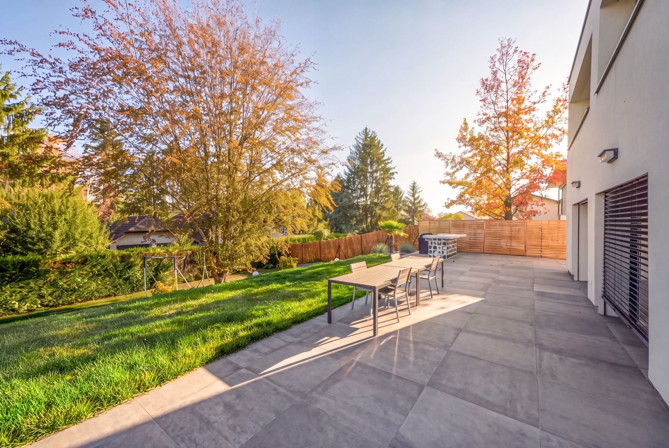
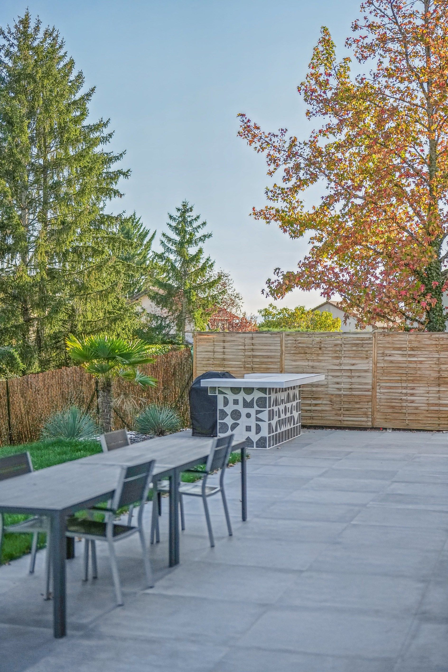
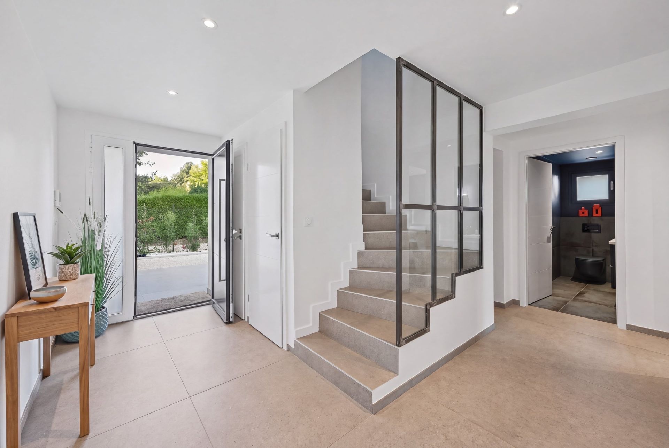
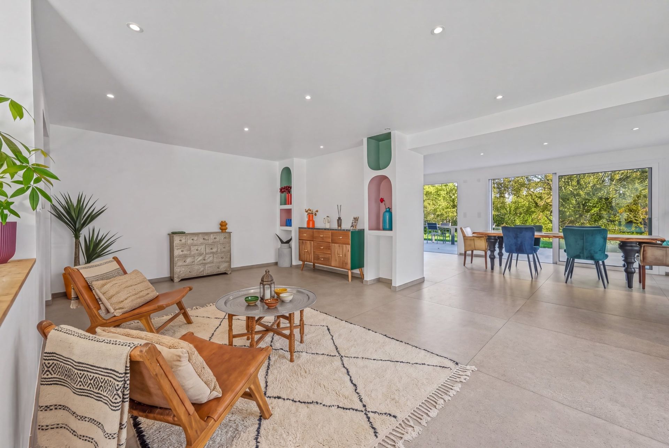
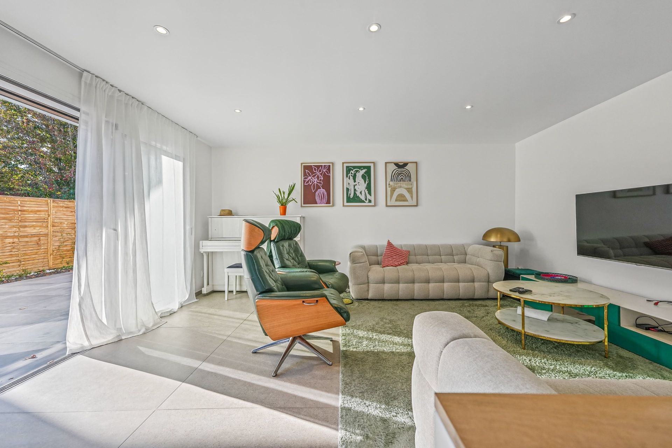
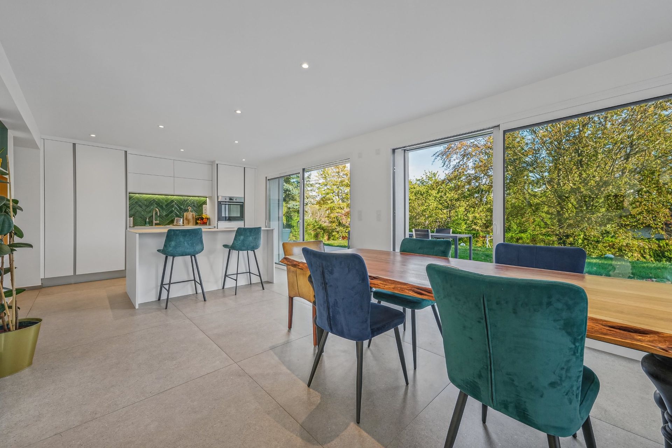
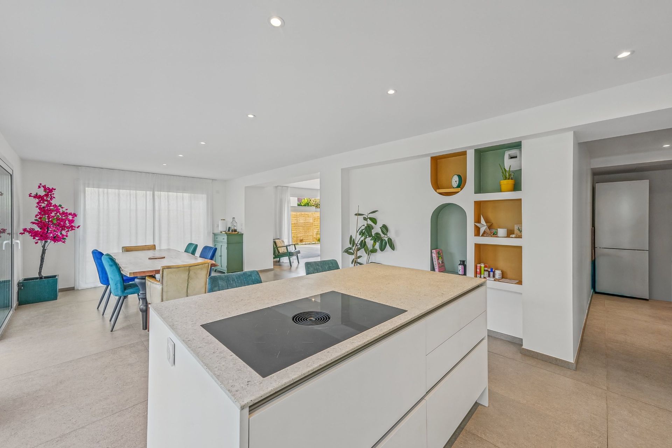
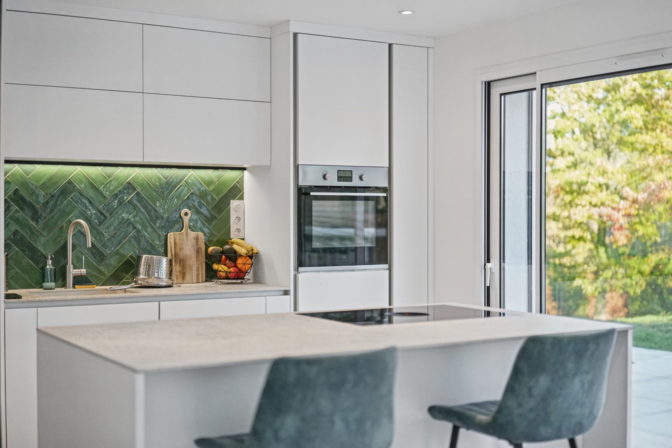
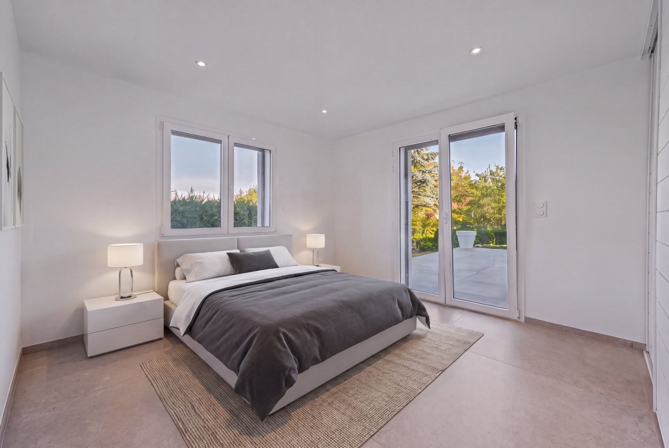
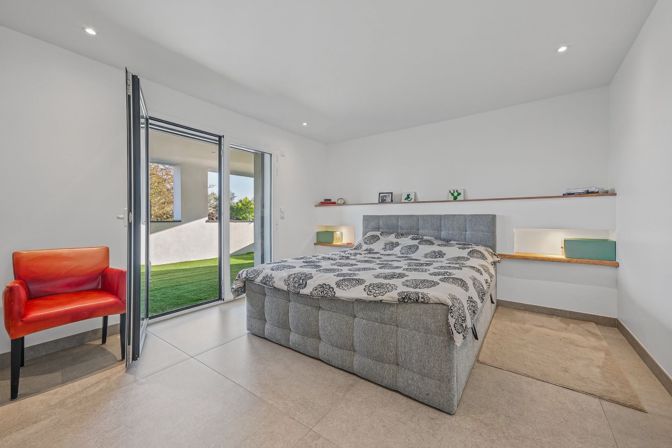
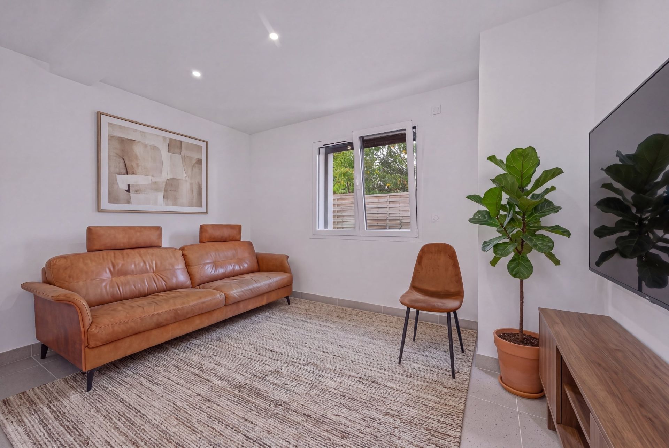
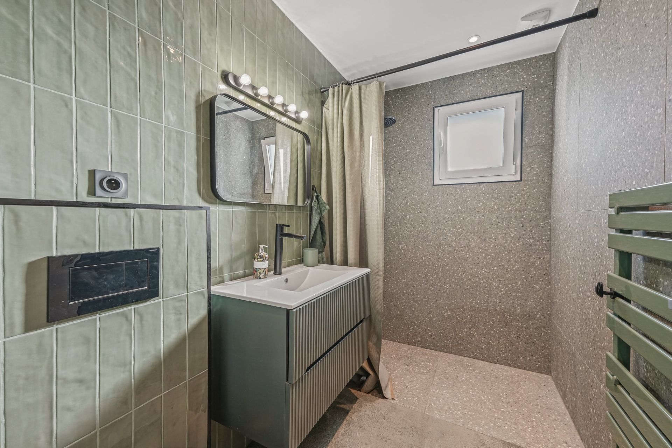
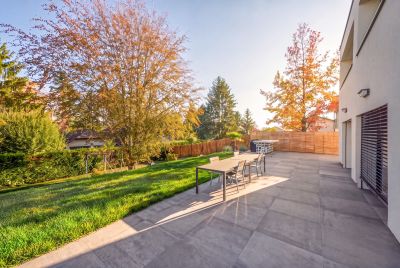
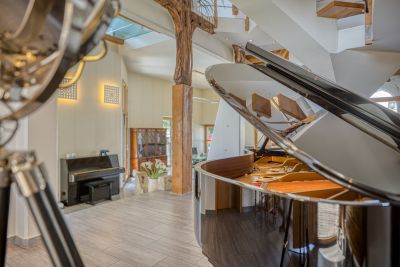
On the ground floor, the reception spaces comprise a living room, a TV lounge and a dining area opening onto a fitted kitchen with a spacious pantry. Bathed in natural light thanks to its south-facing aspect, this welcoming space extends onto a large terrace with an outdoor kitchen, ideal for gathering with family and friends. A bedroom with a shower room and terrace access, a separate WC and access to the garage complete this level.

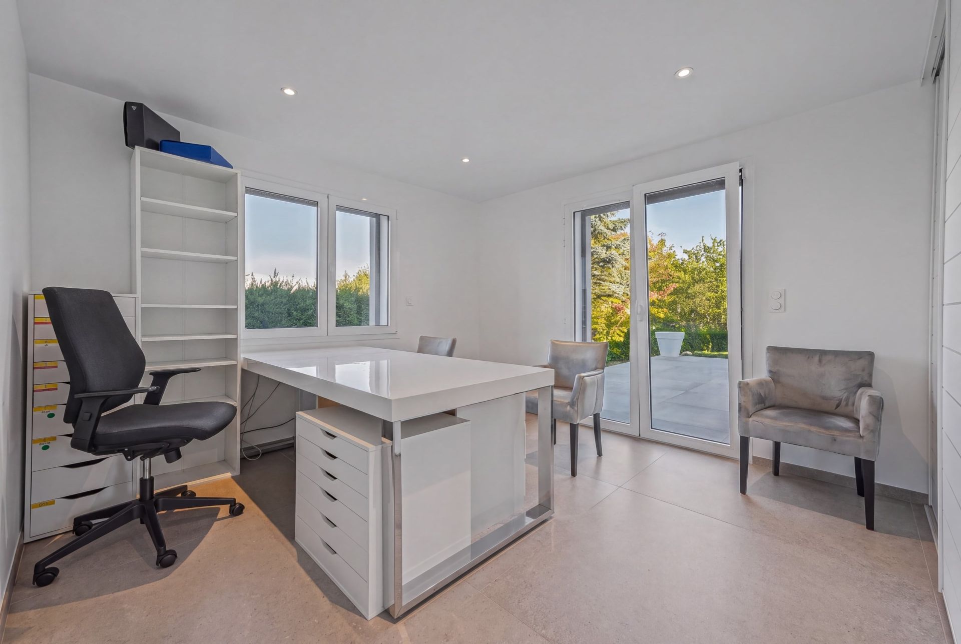
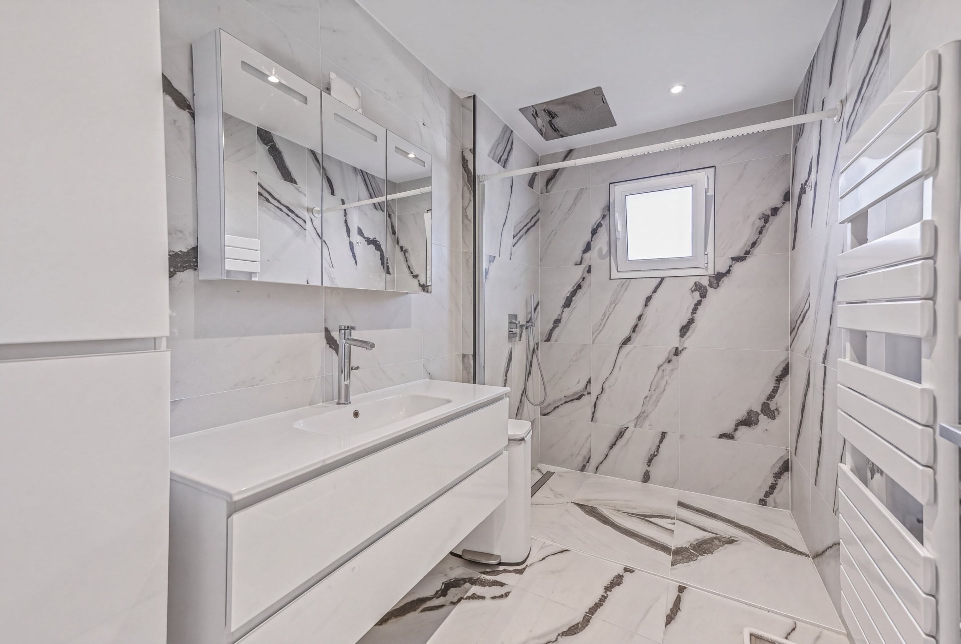
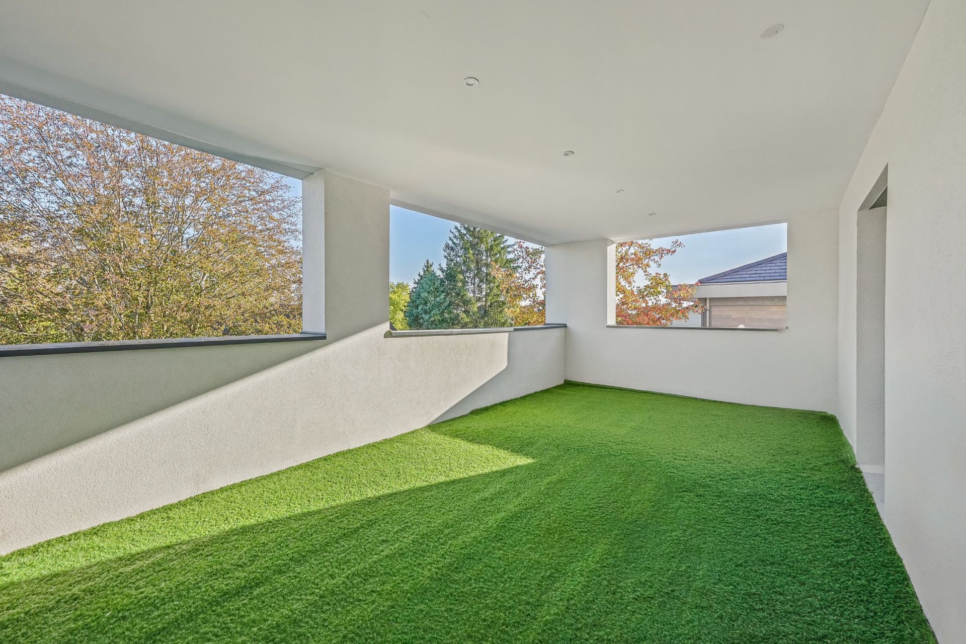
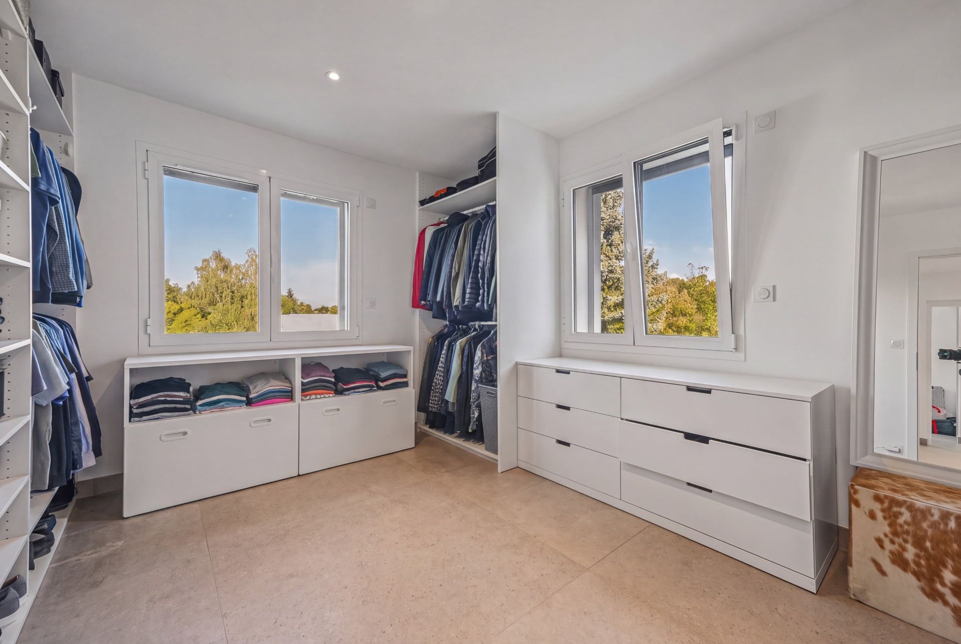
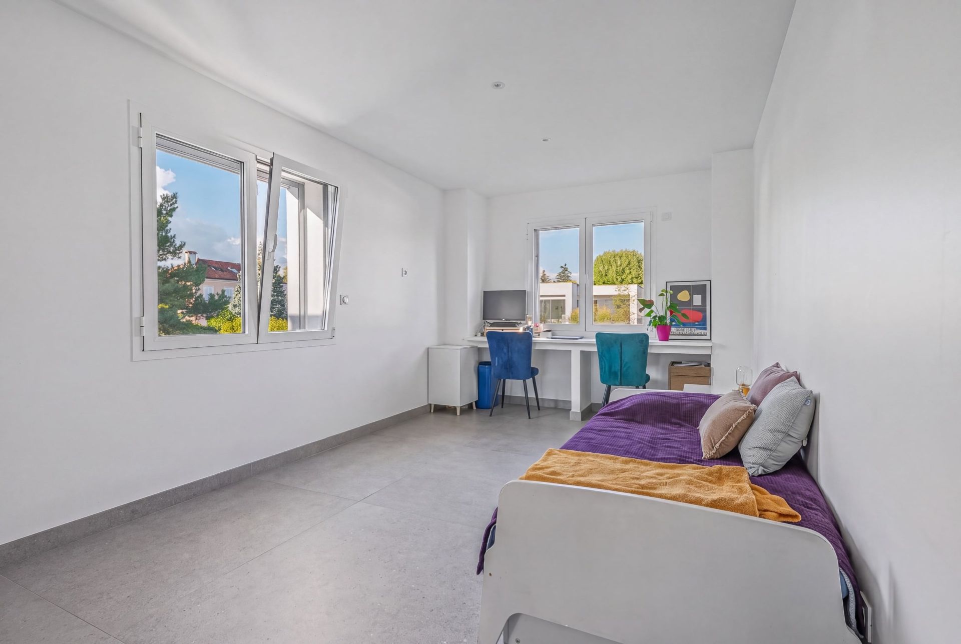
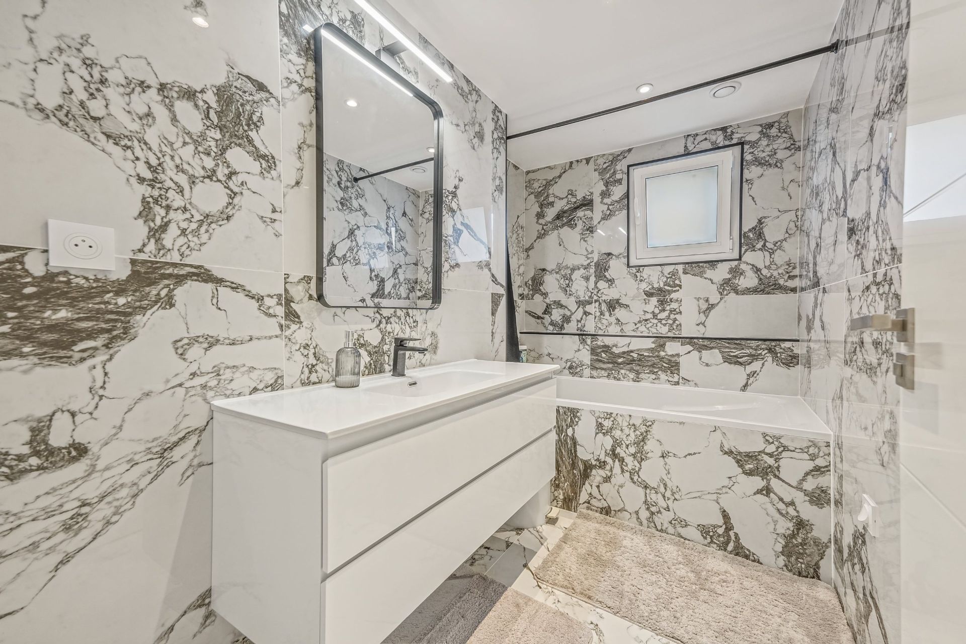
Upstairs, two separate wings provide comfort and privacy. The principal wing features a suite with a dressing room, shower room, WC and a large private terrace. A second generously proportioned room could serve as a guest bedroom, study or gym.

The children’s wing comprises two bedrooms, one opening onto the terrace, together with a shared shower room and WC. An additional room with a balcony, currently used as a laundry room, offers flexibility to suit the family’s needs.

The basement houses a boiler room and three spacious rooms, offering potential for a wine cellar or wellness area, subject to technical feasibility.

An independent apartment of approximately 20 m², with access to a terrace, provides private accommodation for guests or potential for rental use.

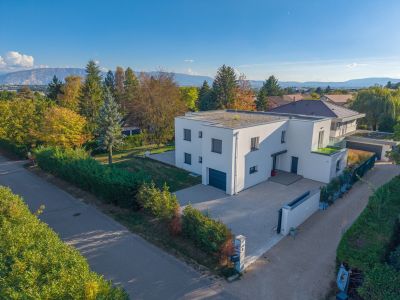
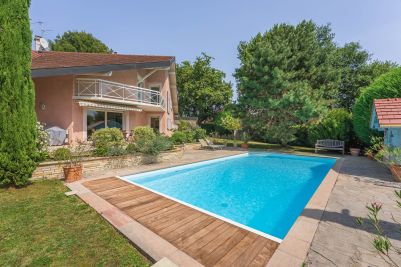
The garden offers scope for a swimming pool. A garage and several parking spaces complete this property, combining contemporary comfort with a relaxed lifestyle on Geneva’s doorstep.

DIVONNE SOTHEBY’S INTERNATIONAL REALTY, your specialist in the sale of luxury properties in the Pays de Gex and Greater Geneva.

Information on the risks to which this property is exposed is available on the Géorisques website: https://www.georisques.gouv.fr

Read more
Tatiana CATALDO
Request a Callback Request an appointment
Sale House Prévessin-Moëns 8 Rooms 323 m²
Photo gallery

Read more...

  • General description
  • Property type : house
  • Area : 323 m²
  • Land area : 1120 m²
  • Rooms : 8
  • Bedrooms : 5
  • Shower room(s) : 3
  • Environment
  • City : Prévessin-Moëns (01280)
  • Nearby : Shopping mall, City center
  • Transport : Airport, Highway
  • Additional description
  • Chauffage : individual, on the ground, gas
  • balcony : 1
  • terrace : 1
  • space for a swimming pool : 1
  • summer kitchen : 1
  • exterior parking space : 1
  • garage : 1

Energy diagnostics

Display energy diagnostics

Tatiana CATALDO
  • Office
  • Divonne
  • Sotheby's International Realty
  • 103 Avenue de Genève
  • 01220 Divonne-les-Bains, France
  • +33 4 50 48 90 68

The information collected on this form is saved in a file computerized by the company Divonne Sotheby's International Realty or managing and tracking your request. In accordance with the law "Informatique et Liberté", you can exercise your right of access to the data concerning you and have them rectified by contacting : Divonne Sotheby's International Realty, correspondent: "Informatique et Libertés" 103 Avenue de Genève 01220 Divonne-les-Bains or contact@divonnesothebysrealty.com, specifying in the subject of the "People's Rights" mail and attach a copy of your proof of identity.

¹ We inform you of the existence of the "BLOCTEL" telephone canvassing opposition list on which you can subscribe (bloctel.gouv.fr).

This site is protected by reCAPTCHA and the Google Privacy Policy and Terms of Service apply.

Energy and climate performance

Estimated amount of annual energy expenditure for standard use: between 2270€ and 3120€

Request an appointment Call Message