Preferences Preferences To safeguard0
Contact us
Send an email

Preferences

Currency

My research
  1. Home
  2. >
  3. Sale
  4. >
  5. Sale Apartment Divonne-les-Bains 5 Rooms 137.47 m²
20 Photos
Sale Apartment Divonne-les-Bains 5 Rooms 137.47 m²
apartment 5 Rooms for sale on DIVONNE LES BAINS (01220)
Gallery

Sale Apartment Divonne-les-Bains 5 Rooms 137.47 m²

945,000 €
  • 5 Rooms
  • 4 Bedrooms
  • 137.47 Area
  • 248 Land area
  • 4 Bedrooms
  • 137.47 Area
  • 248 Land area
Ref. DI1-478

Elegant Apartment with an Expansive Private Garden

DIVONNE SOTHEBY’S INTERNATIONAL REALTY presents this remarkable five-room apartment offering 137.47 sq m of living space, set within an intimate and elegant residence completed in 2014.

With its generous proportions, exceptional outdoor spaces and direct access to the garage, the property offers all the comfort and privacy of a house while retaining the convenience of a prestigious residence.

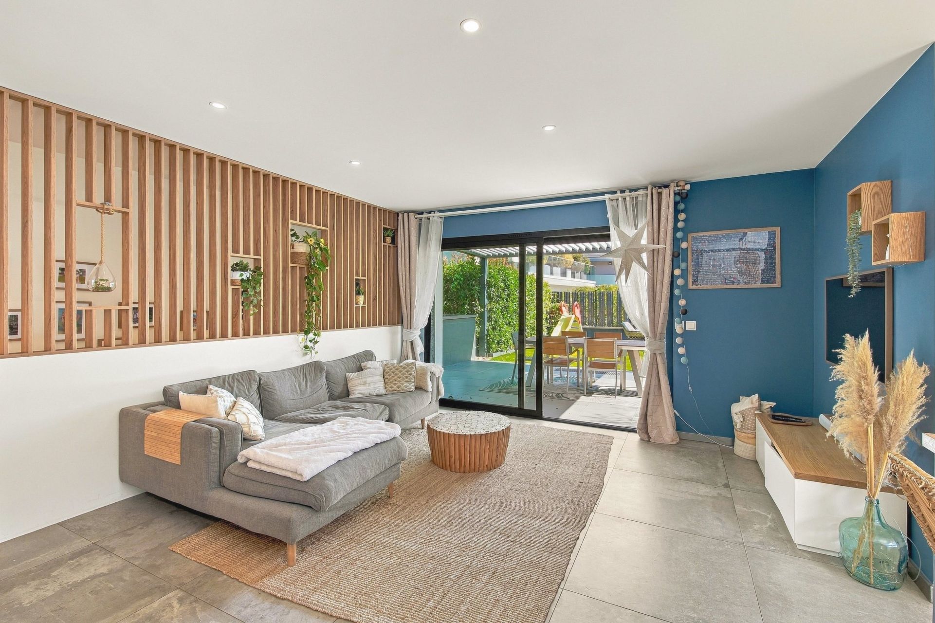
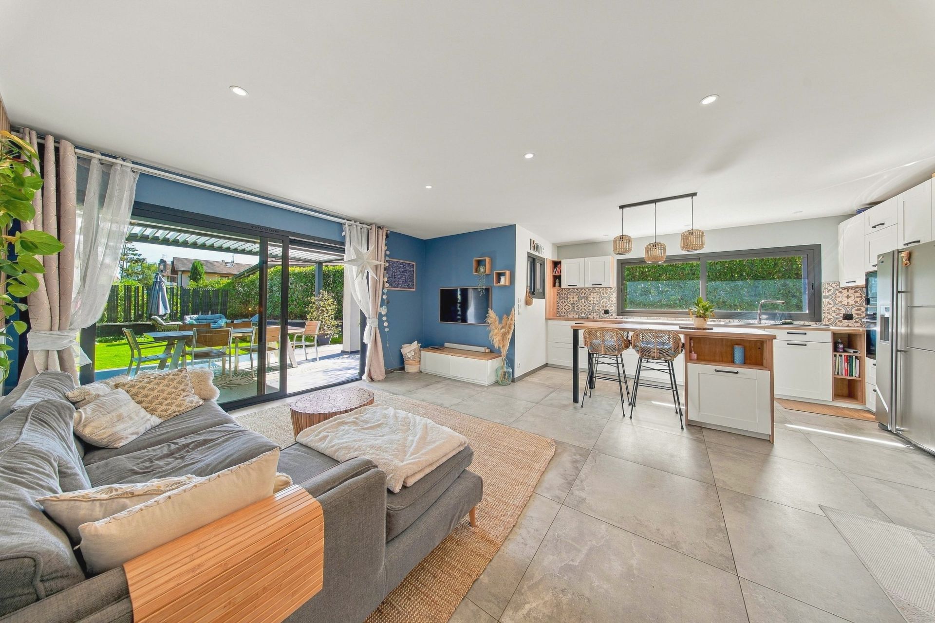
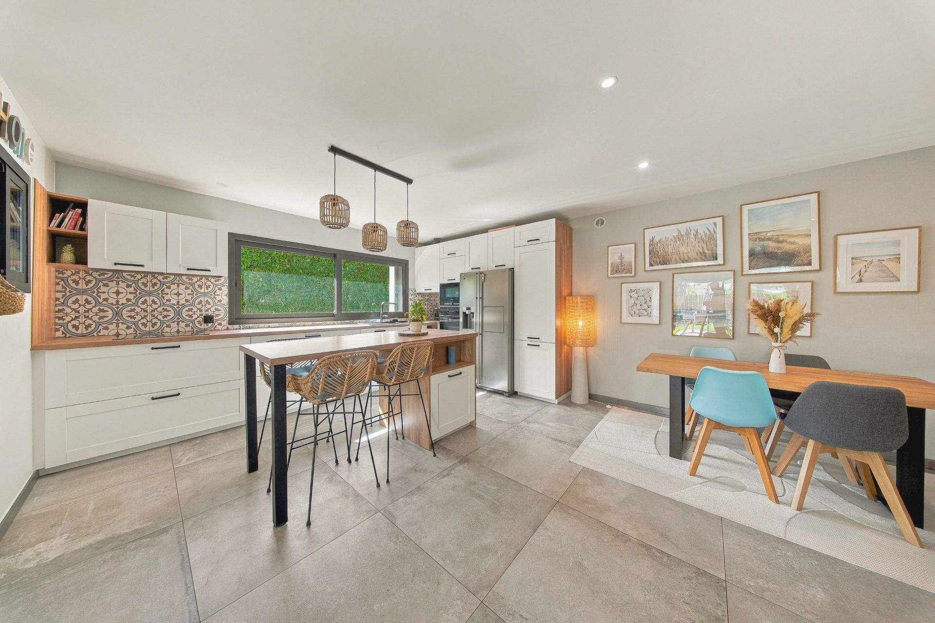
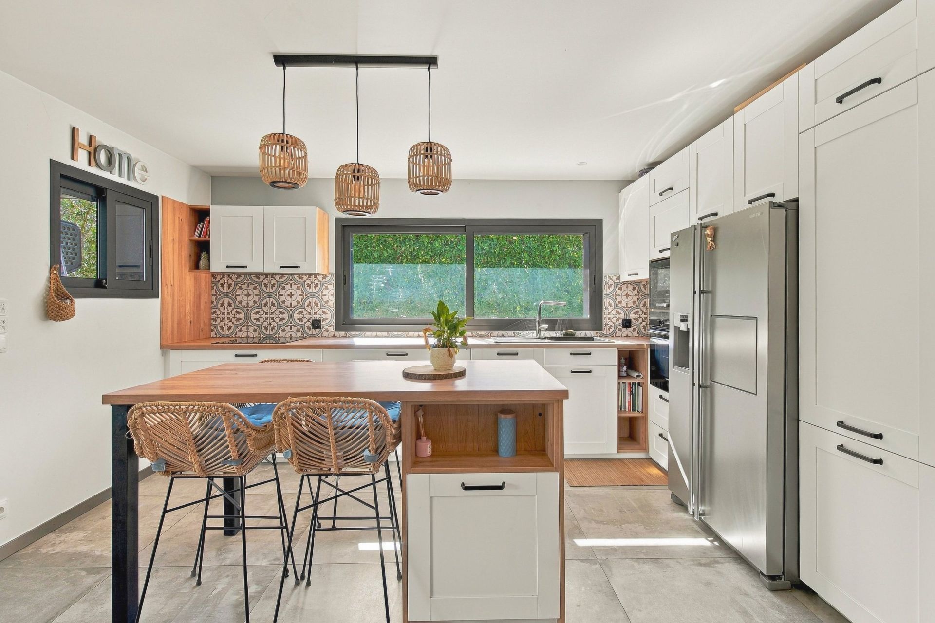
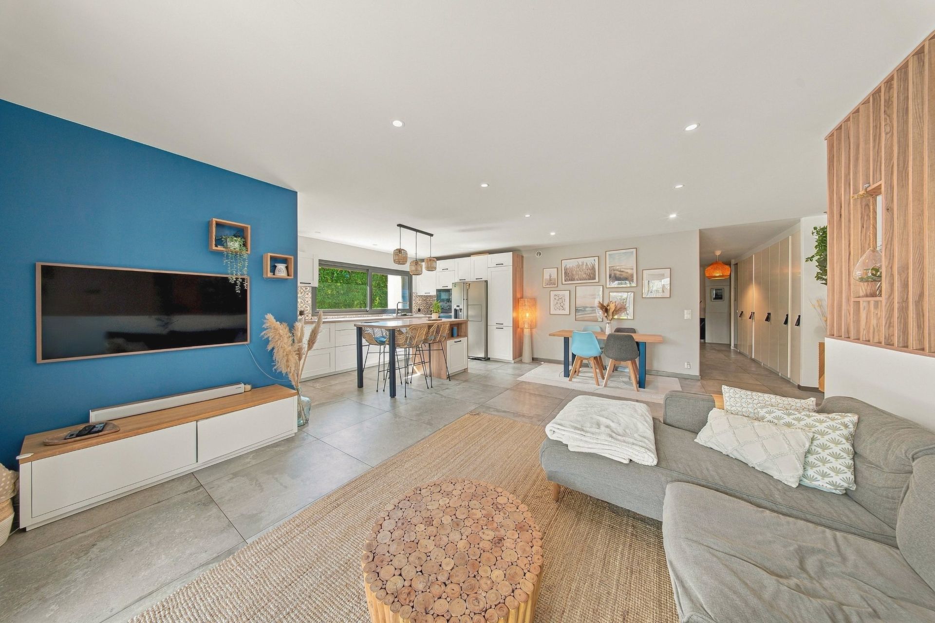
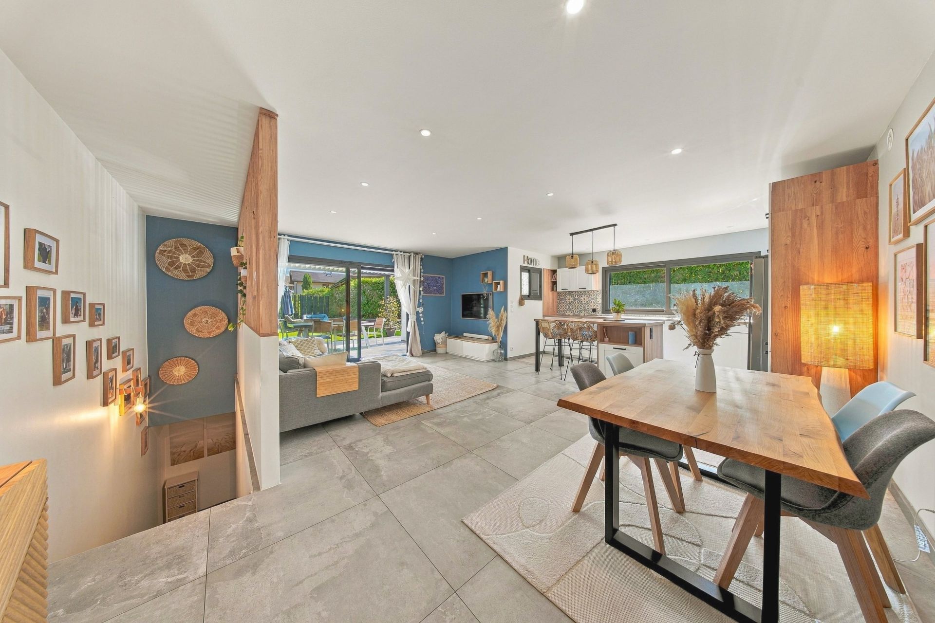
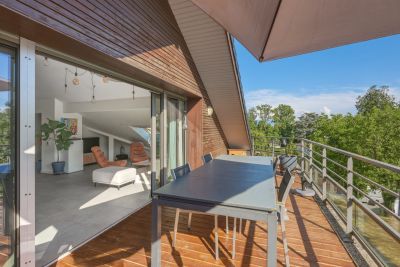
From the moment you enter, the contemporary design, quality finishes and abundance of natural light create a warm and refined atmosphere. The entrance hall, fitted with built-in wardrobes, leads into an impressive reception area where the open-plan kitchen flows seamlessly into the living and dining spaces.

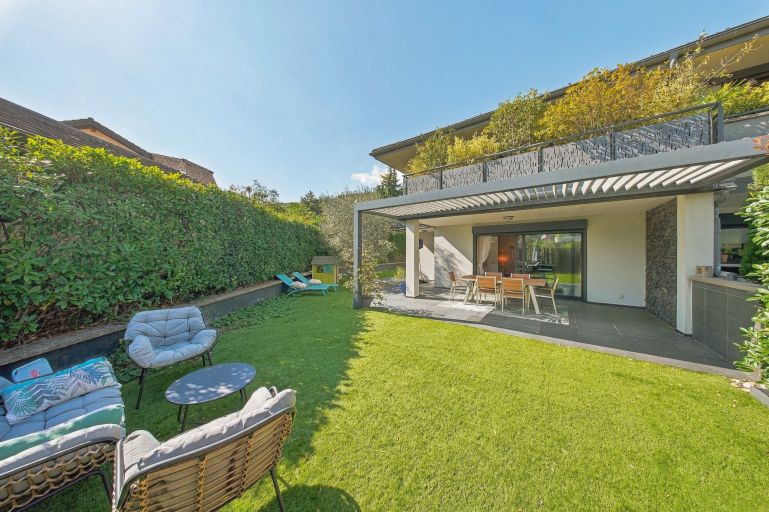
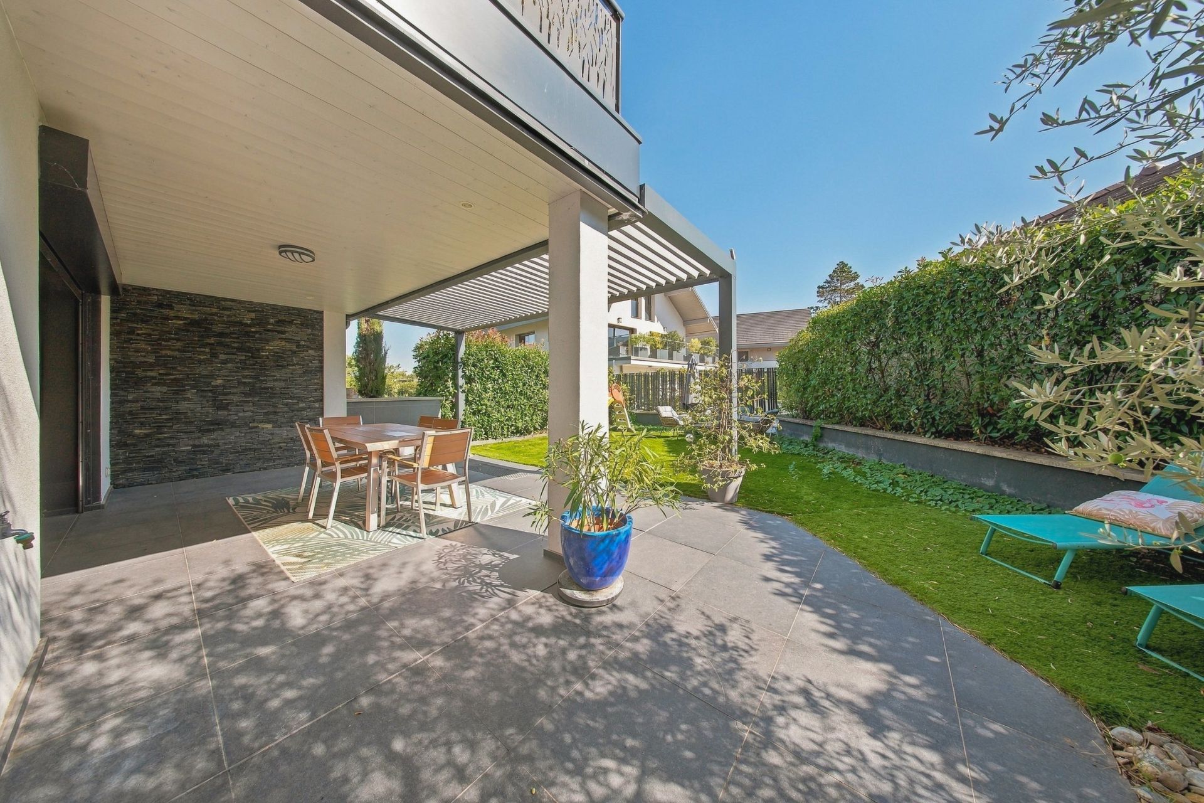
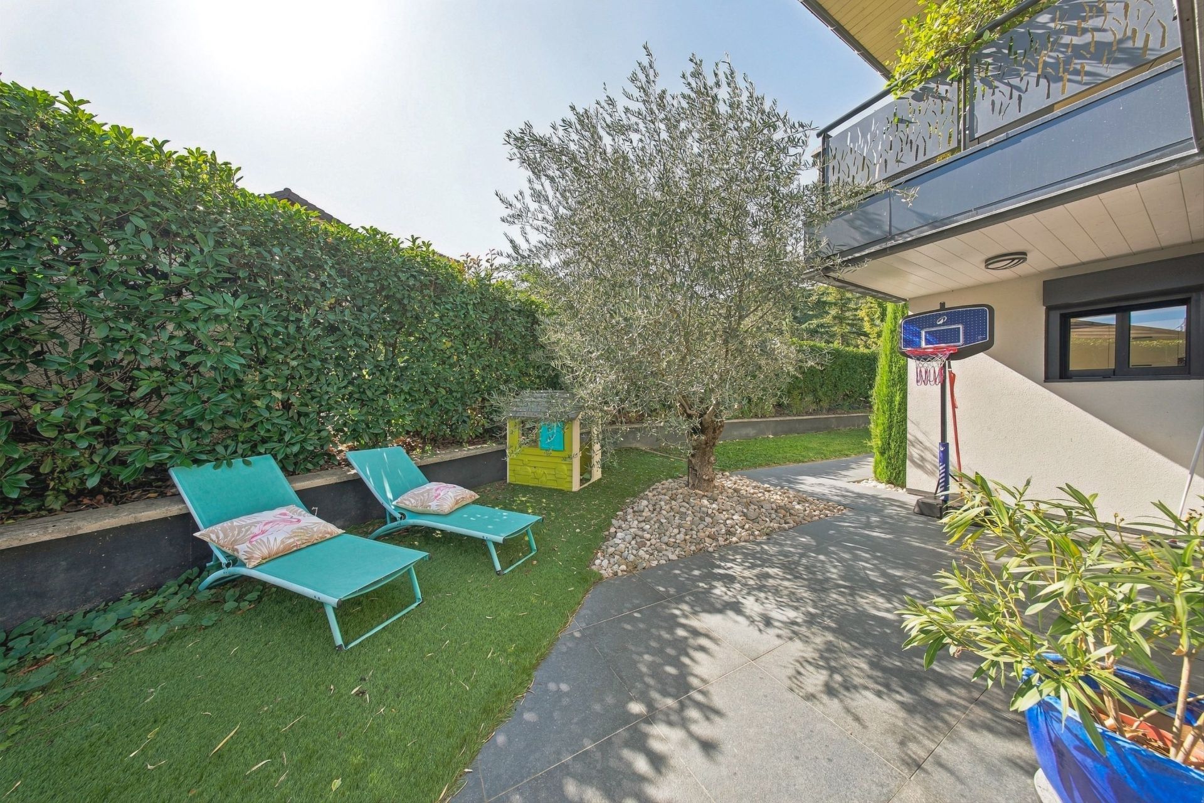
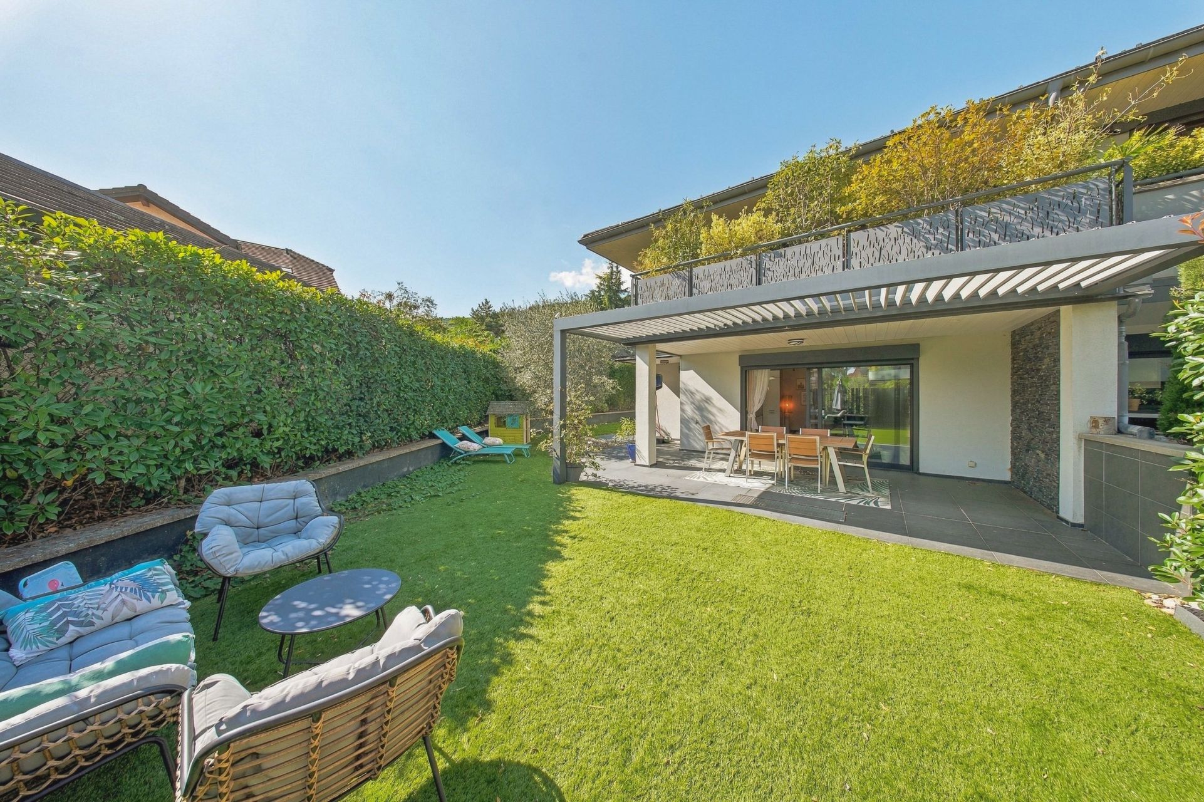
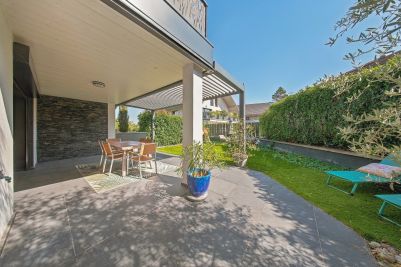
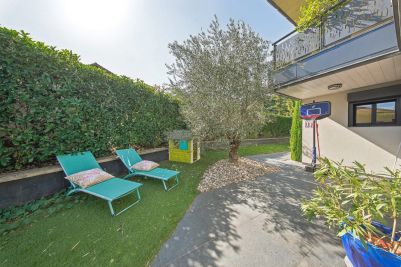
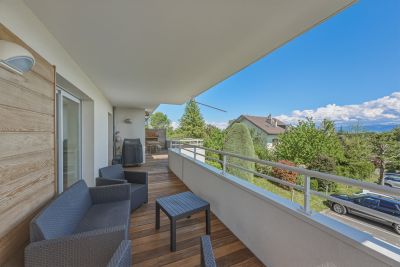
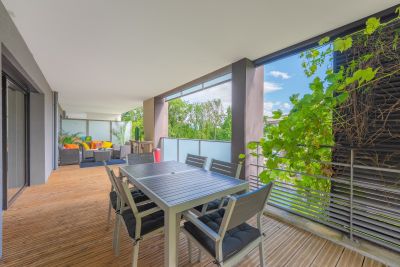
Large glazed openings extend the interiors onto a terrace sheltered by a bioclimatic pergola. Beyond lies a beautifully enclosed 248 sq m private garden, a true green sanctuary enjoying a privileged south-westerly aspect. Perfect for relaxing or entertaining family and friends, this rare outdoor setting is one of the property’s most distinctive features.

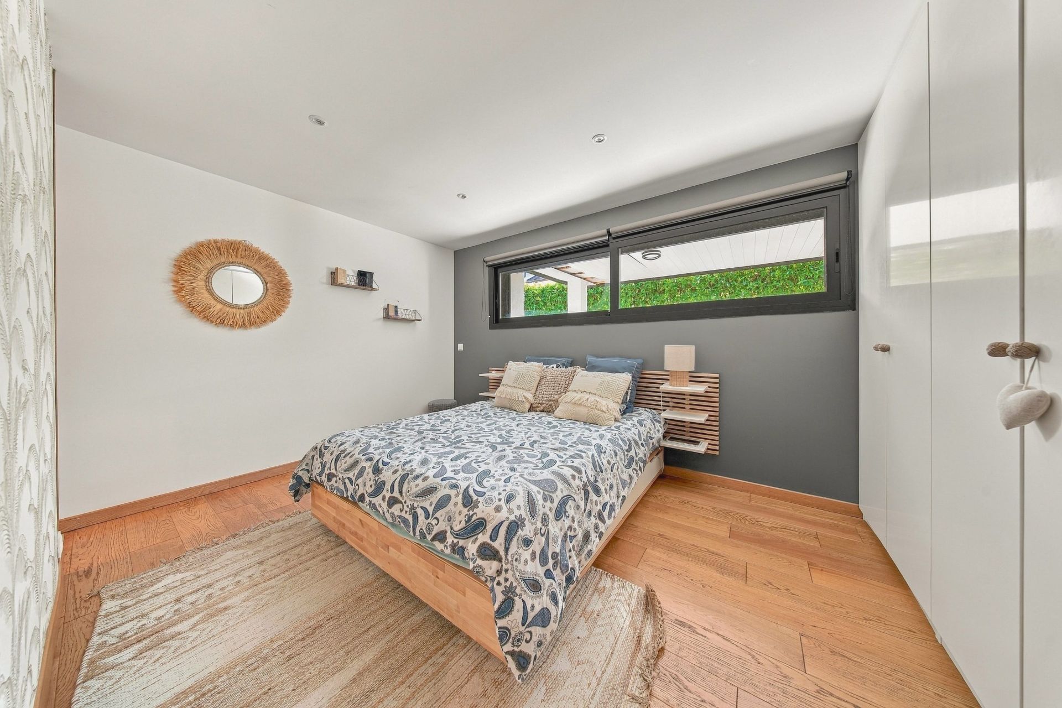
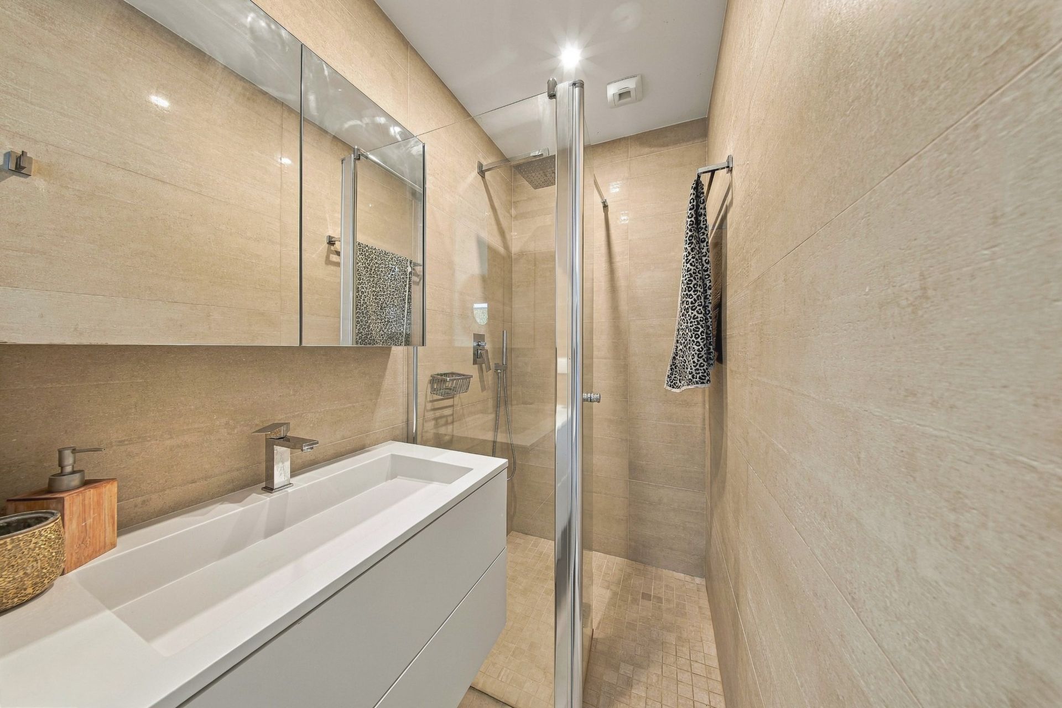
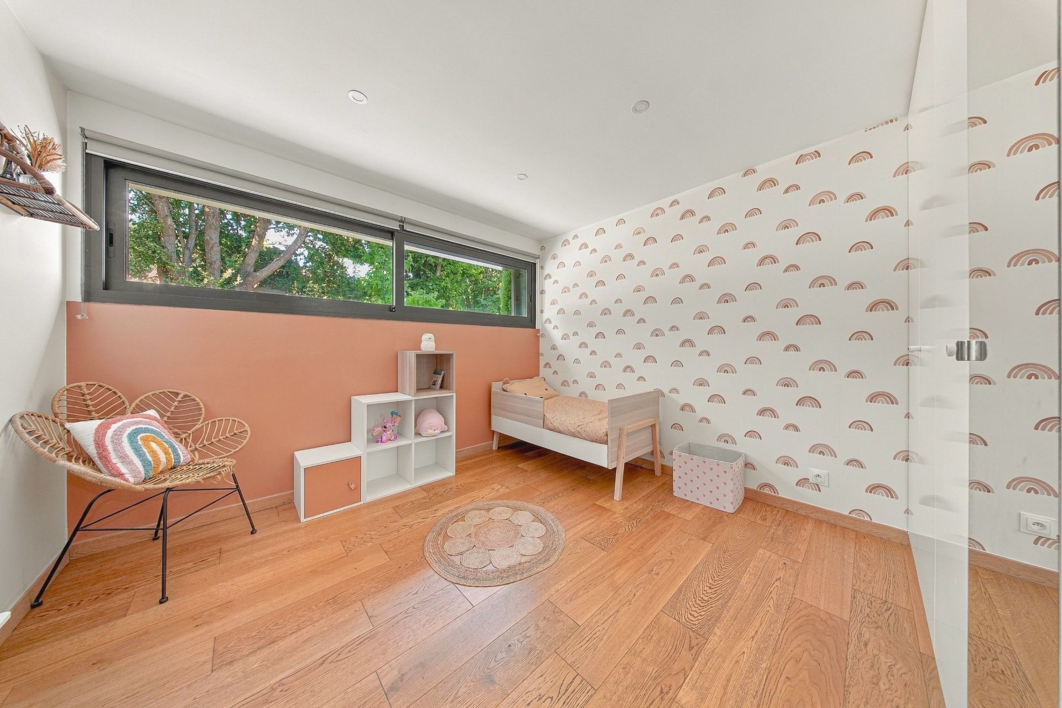
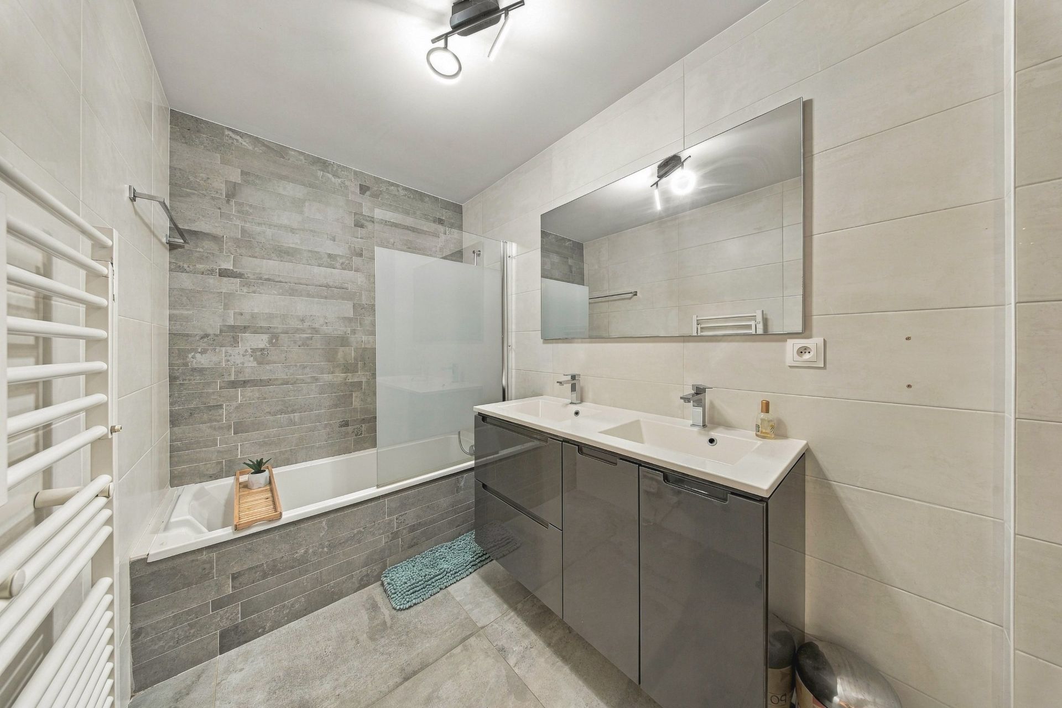
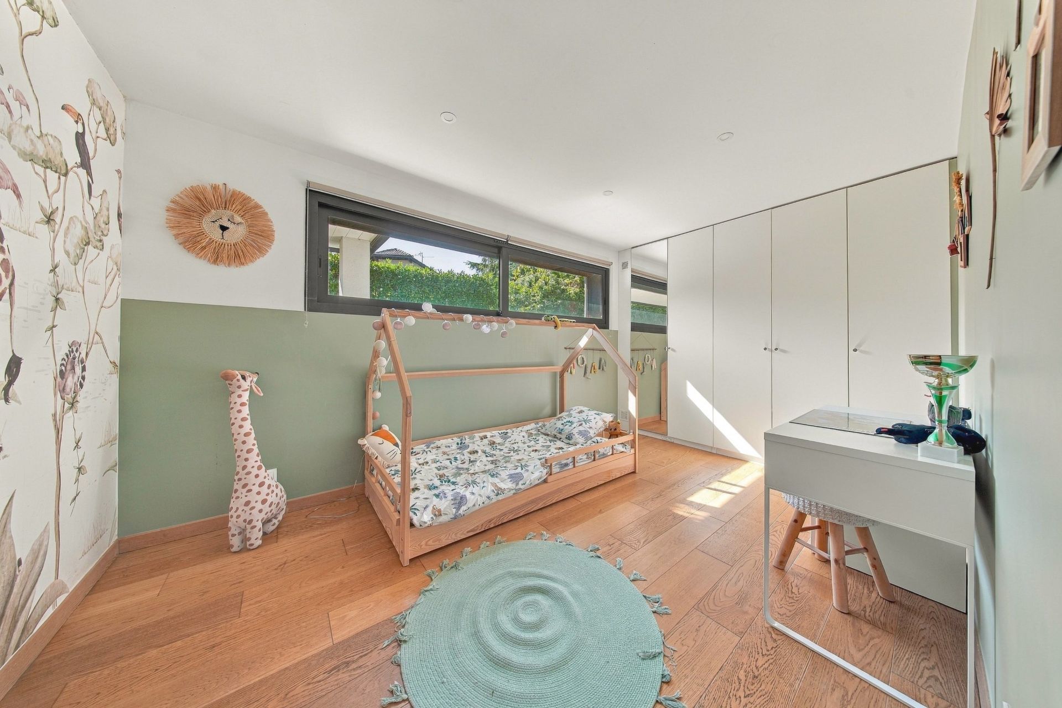
The main level has been thoughtfully designed to preserve comfort and privacy. It comprises two attractive bedrooms with built-in storage, served by a shower room with WC, as well as an elegant principal suite featuring a dressing room and private shower room.

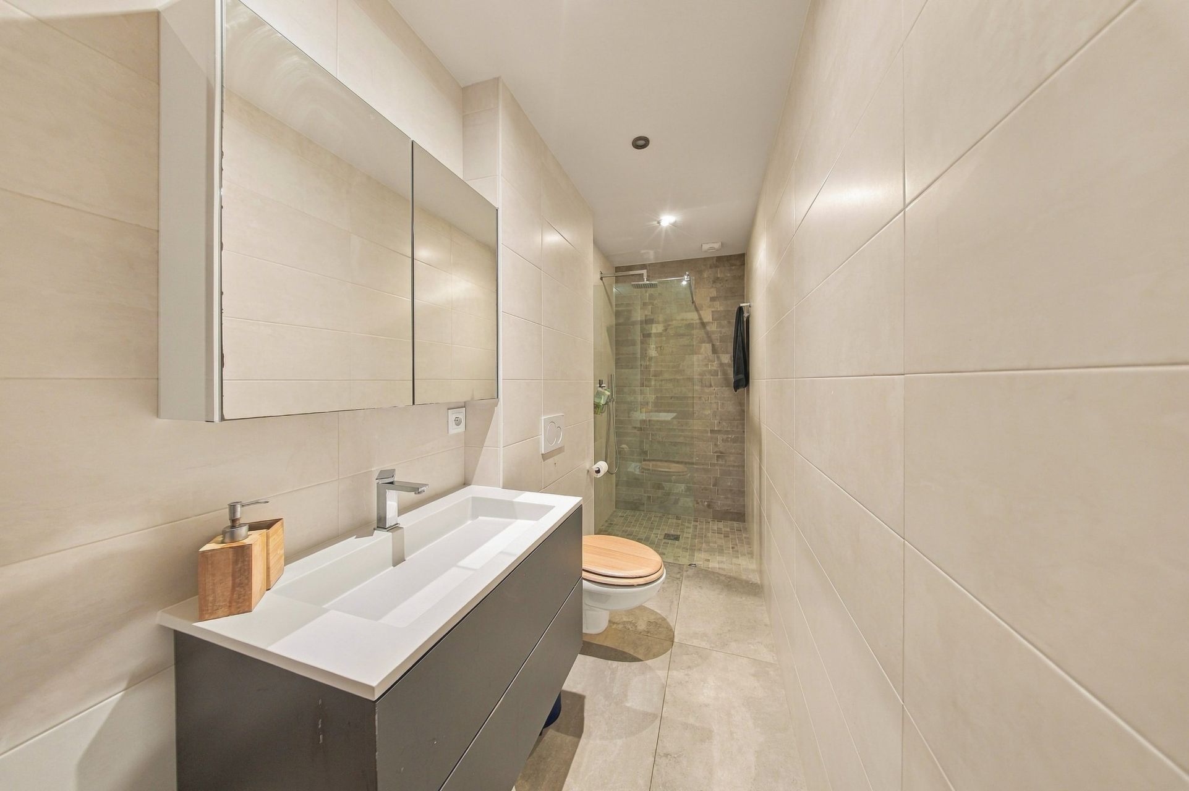
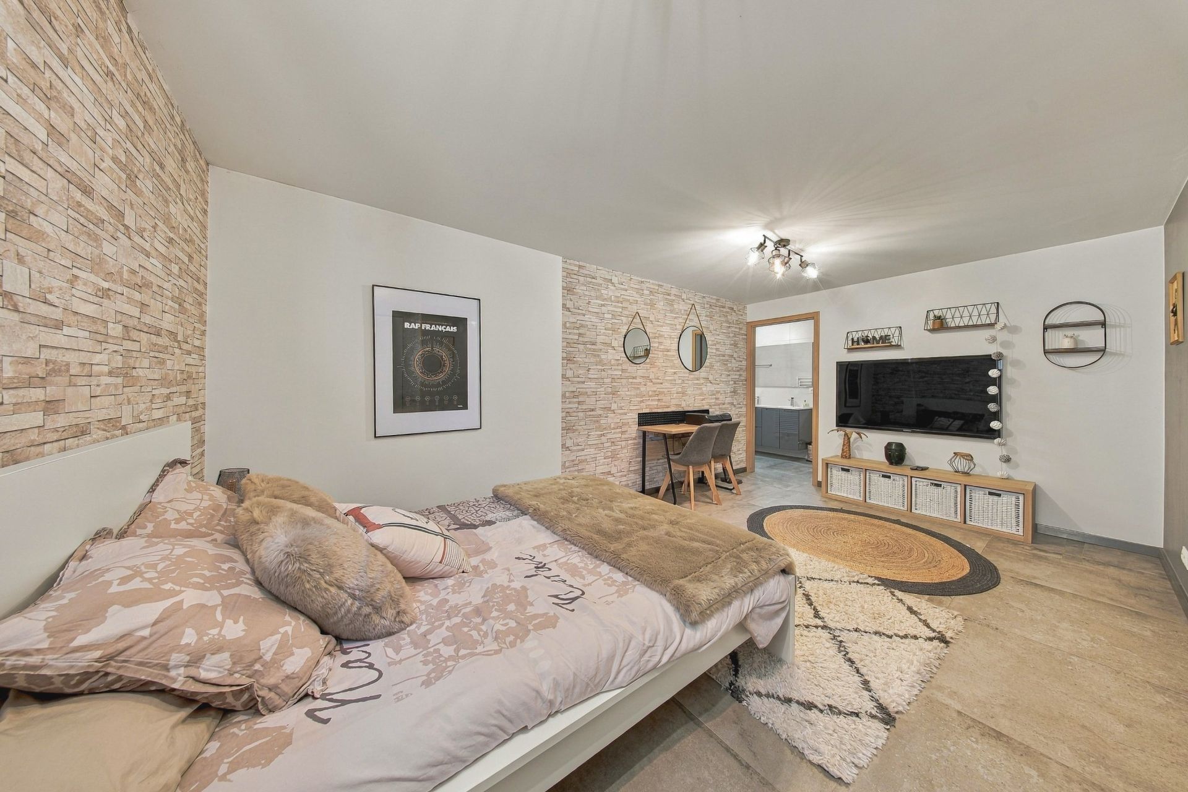
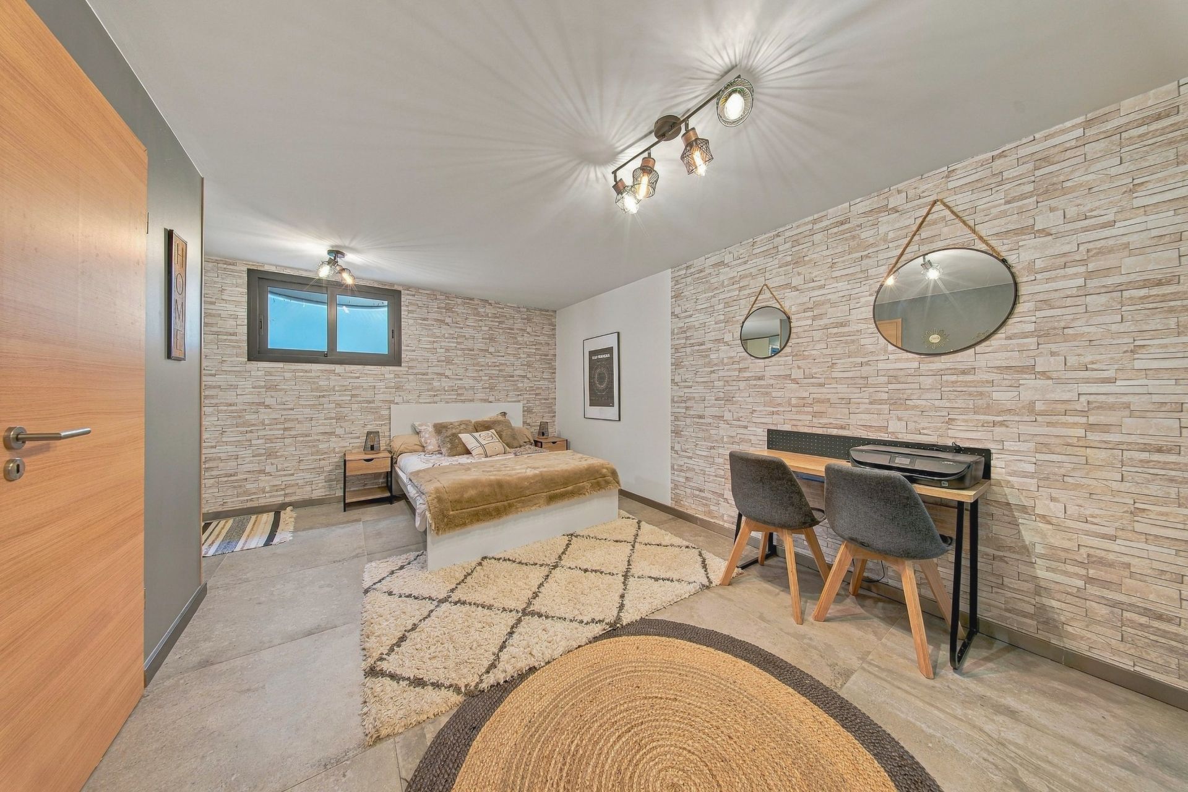
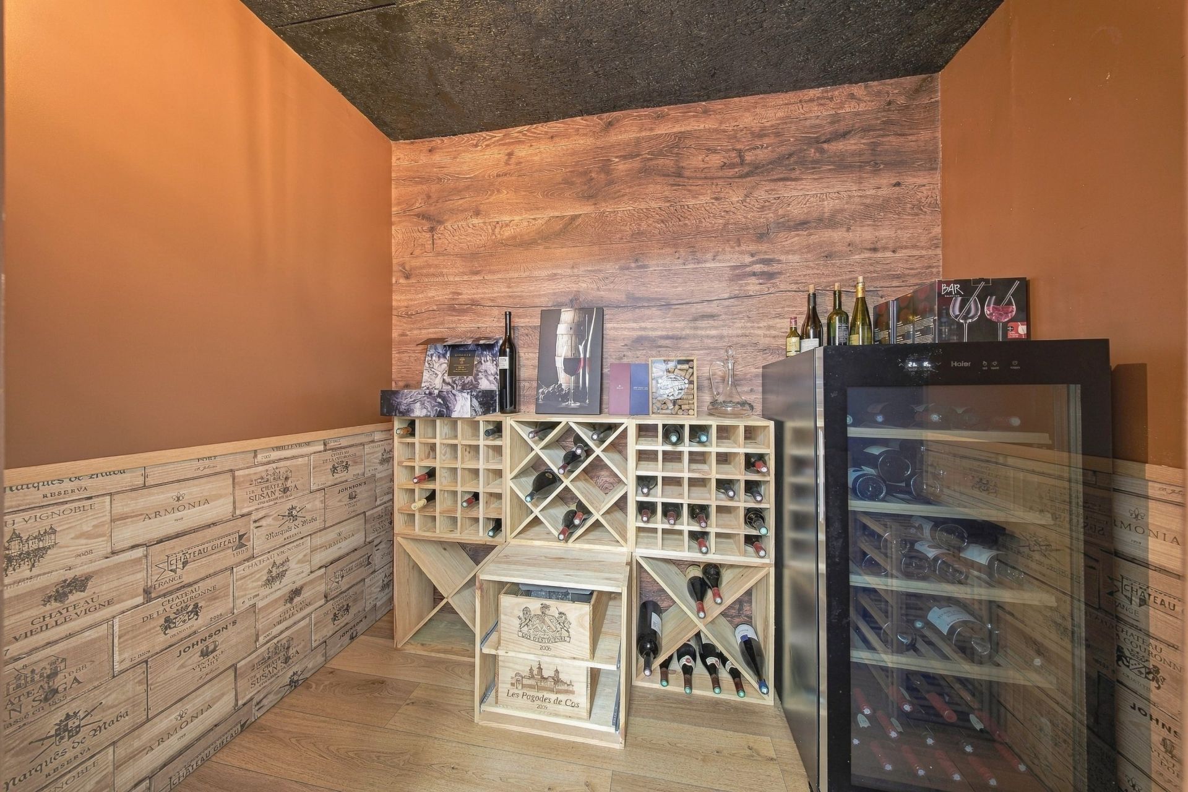
The lower level reveals a fourth bedroom with its own shower room and WC, ideal for welcoming guests, creating an independent space or establishing a peaceful home office. A utility room, wine cellar and extensive storage area complete this floor, enhancing the property’s everyday practicality.

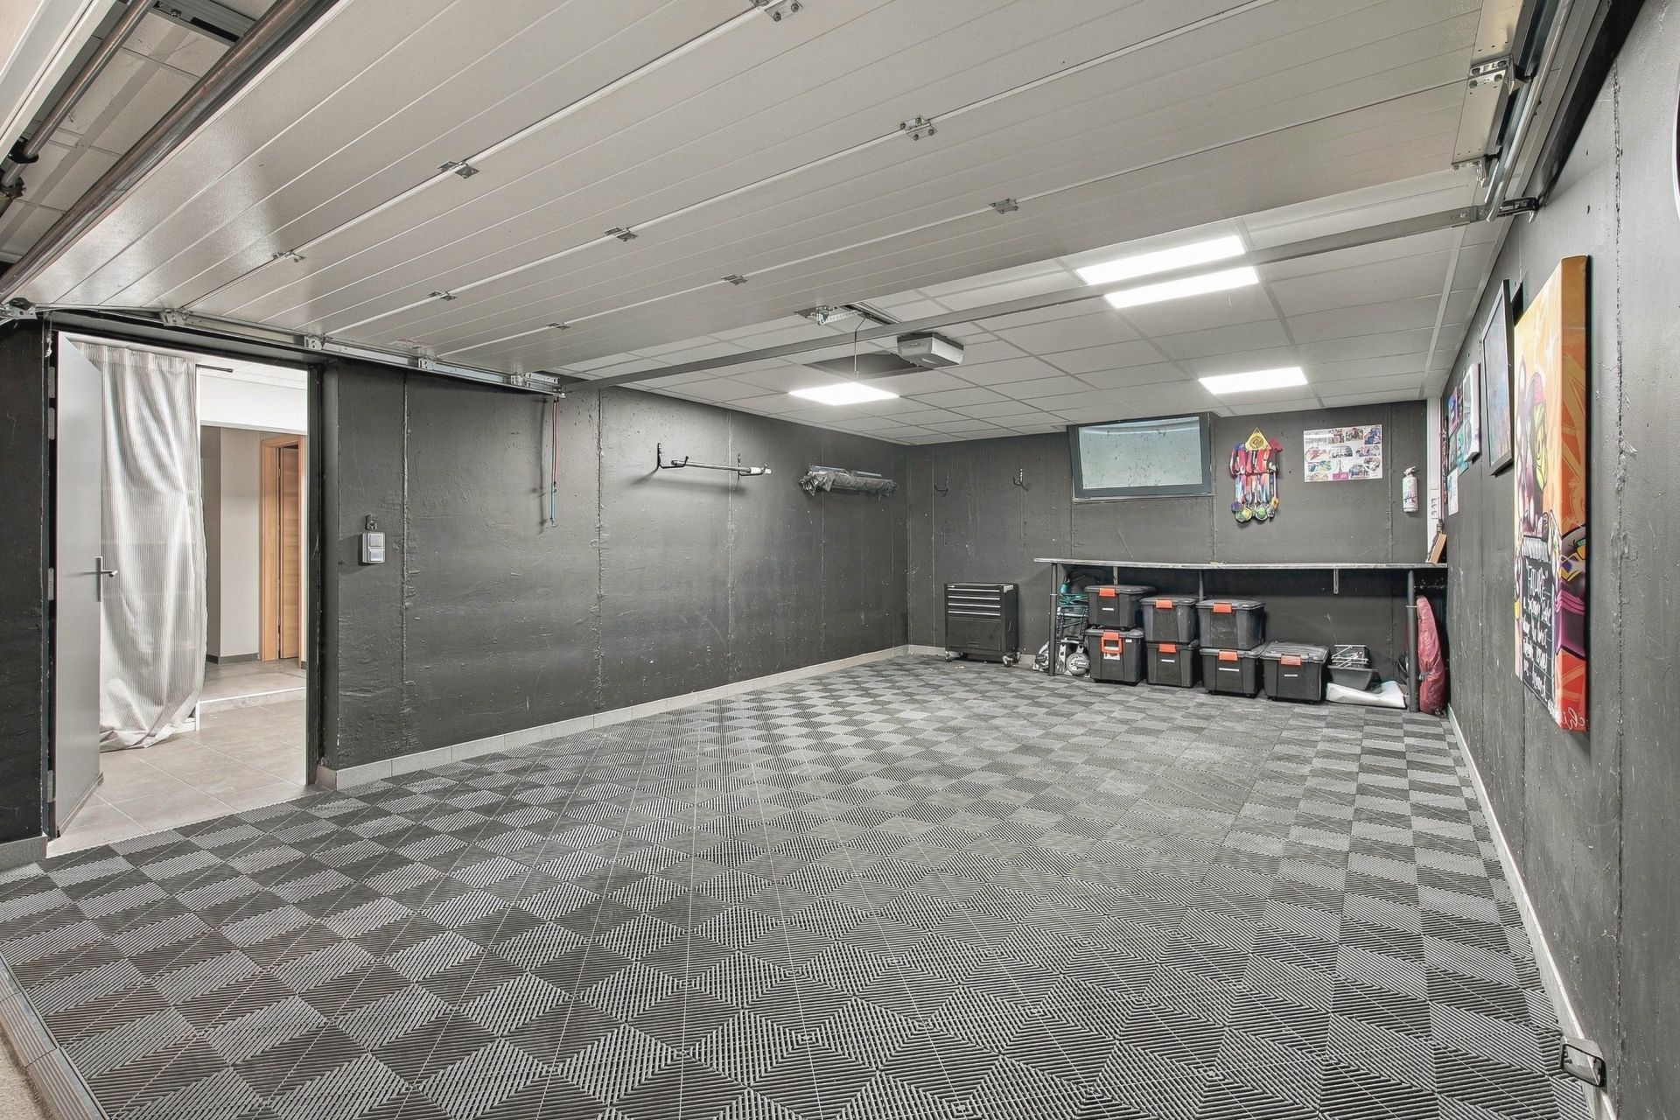
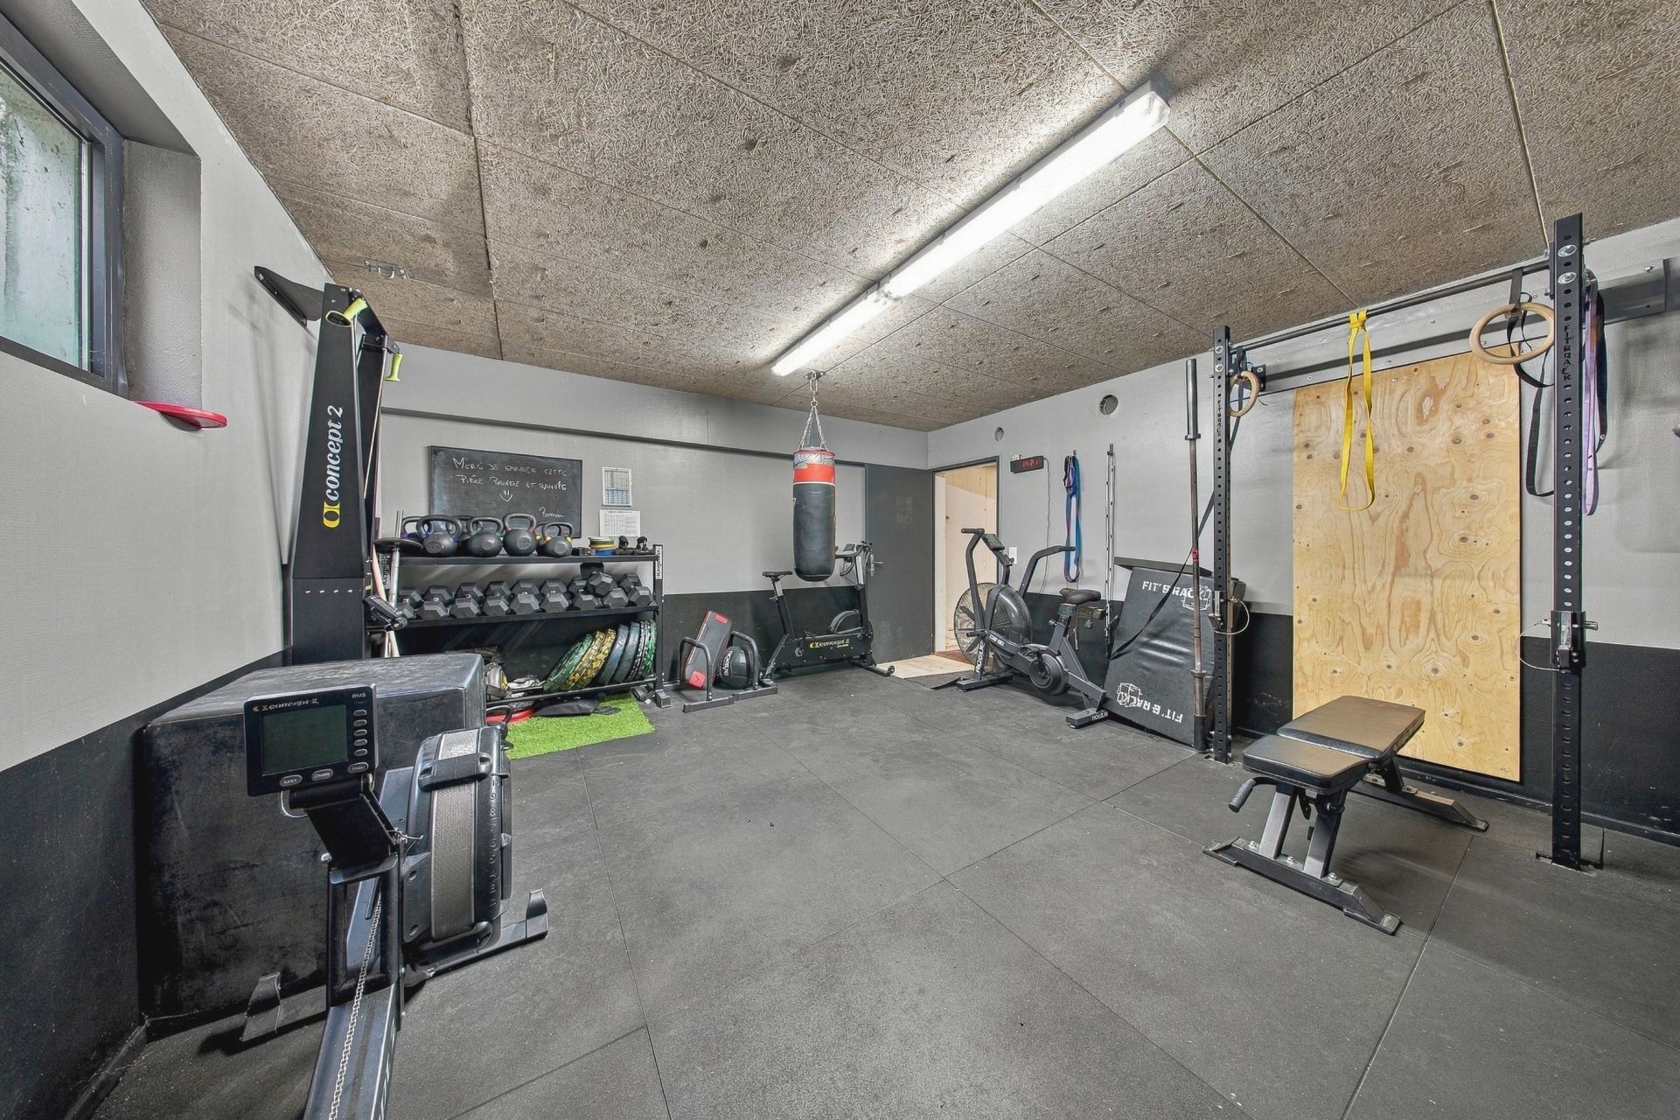
A 28 sq m enclosed double garage is directly accessible from the apartment. Two private outdoor parking spaces and access to the residence’s shared fitness room further enhance the amenities of this discreet address.

A rare property combining the generous proportions of a family home, the serenity of a beautifully preserved garden and the comfort of contemporary apartment living.

DIVONNE SOTHEBY’S INTERNATIONAL REALTY, your expert in the sale of prestigious properties throughout the Pays de Gex and the Greater Geneva area.

Information concerning the risks to which this property is exposed is available on the Géorisques website: https://www.georisques.gouv.fr

Read more
Request a virtual tour
Tatiana CATALDO
Request a Callback Request an appointment
Sale Apartment Divonne-les-Bains 5 Rooms 137.47 m²
Photo gallery Request a virtual tour
Read more...

  • General description
  • Property type : apartment
  • Area : 137.47 m²
  • Land area : 248 m²
  • Rooms : 5
  • Bedrooms : 4
  • Shower room(s) : 3
  • Environment
  • City : Divonne-les-Bains (01220)
  • Nearby : Golf, Tennis, Shopping mall, City center, School, Lake
  • Transport : Airport, Highway, Bus
  • Additional description
  • Year of construction : 2014
  • Chauffage : collective, boiler, gaz de ville
  • garden : 1
  • exterior parking space : 1
  • garage : 1

Energy diagnostics

Display energy diagnostics

Tatiana CATALDO
  • Office
  • Divonne
  • Sotheby's International Realty
  • 103 Avenue de Genève
  • 01220 Divonne-les-Bains, France
  • +33 4 50 48 90 68

The information collected on this form is saved in a file computerized by the company Divonne Sotheby's International Realty or managing and tracking your request. In accordance with the law "Informatique et Liberté", you can exercise your right of access to the data concerning you and have them rectified by contacting : Divonne Sotheby's International Realty, correspondent: "Informatique et Libertés" 103 Avenue de Genève 01220 Divonne-les-Bains or contact@divonnesothebysrealty.com, specifying in the subject of the "People's Rights" mail and attach a copy of your proof of identity.

¹ We inform you of the existence of the "BLOCTEL" telephone canvassing opposition list on which you can subscribe (bloctel.gouv.fr).

This site is protected by reCAPTCHA and the Google Privacy Policy and Terms of Service apply.

Energy and climate performance

Estimated amount of annual energy expenditure for standard use: between 1730€ and 2380€

Request an appointment Call Message