Preferences Preferences To safeguard0
Contact us
Send an email

Preferences

Currency

My research
  1. Home
  2. >
  3. Sale
  4. >
  5. Sale House Divonne-les-Bains 8 Rooms 317.46 m²
20 Photos
Sale House Divonne-les-Bains 8 Rooms 317.46 m²
house 8 Rooms for sale on DIVONNE LES BAINS (01220)
Gallery

Sale House Divonne-les-Bains 8 Rooms 317.46 m²

1,495,000 €
  • 8 Rooms
  • 5 Bedrooms
  • 317.46 Area
  • 1845 Land area
  • 5 Bedrooms
  • 317.46 Area
  • 1845 Land area
Ref. DI1-475

Renovated Family Villa with Generous Living Spaces and Expansive Grounds

DIVONNE SOTHEBY’S INTERNATIONAL REALTY presents this ideally located villa, set in a peaceful and sought-after residential area close to local amenities.
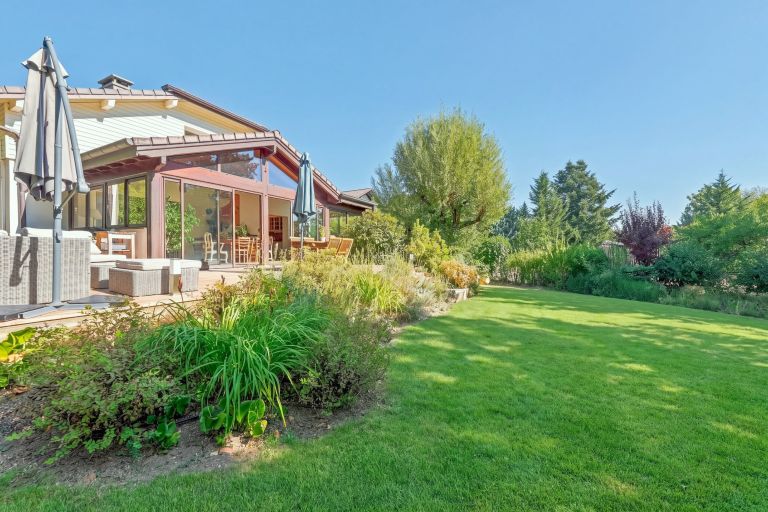
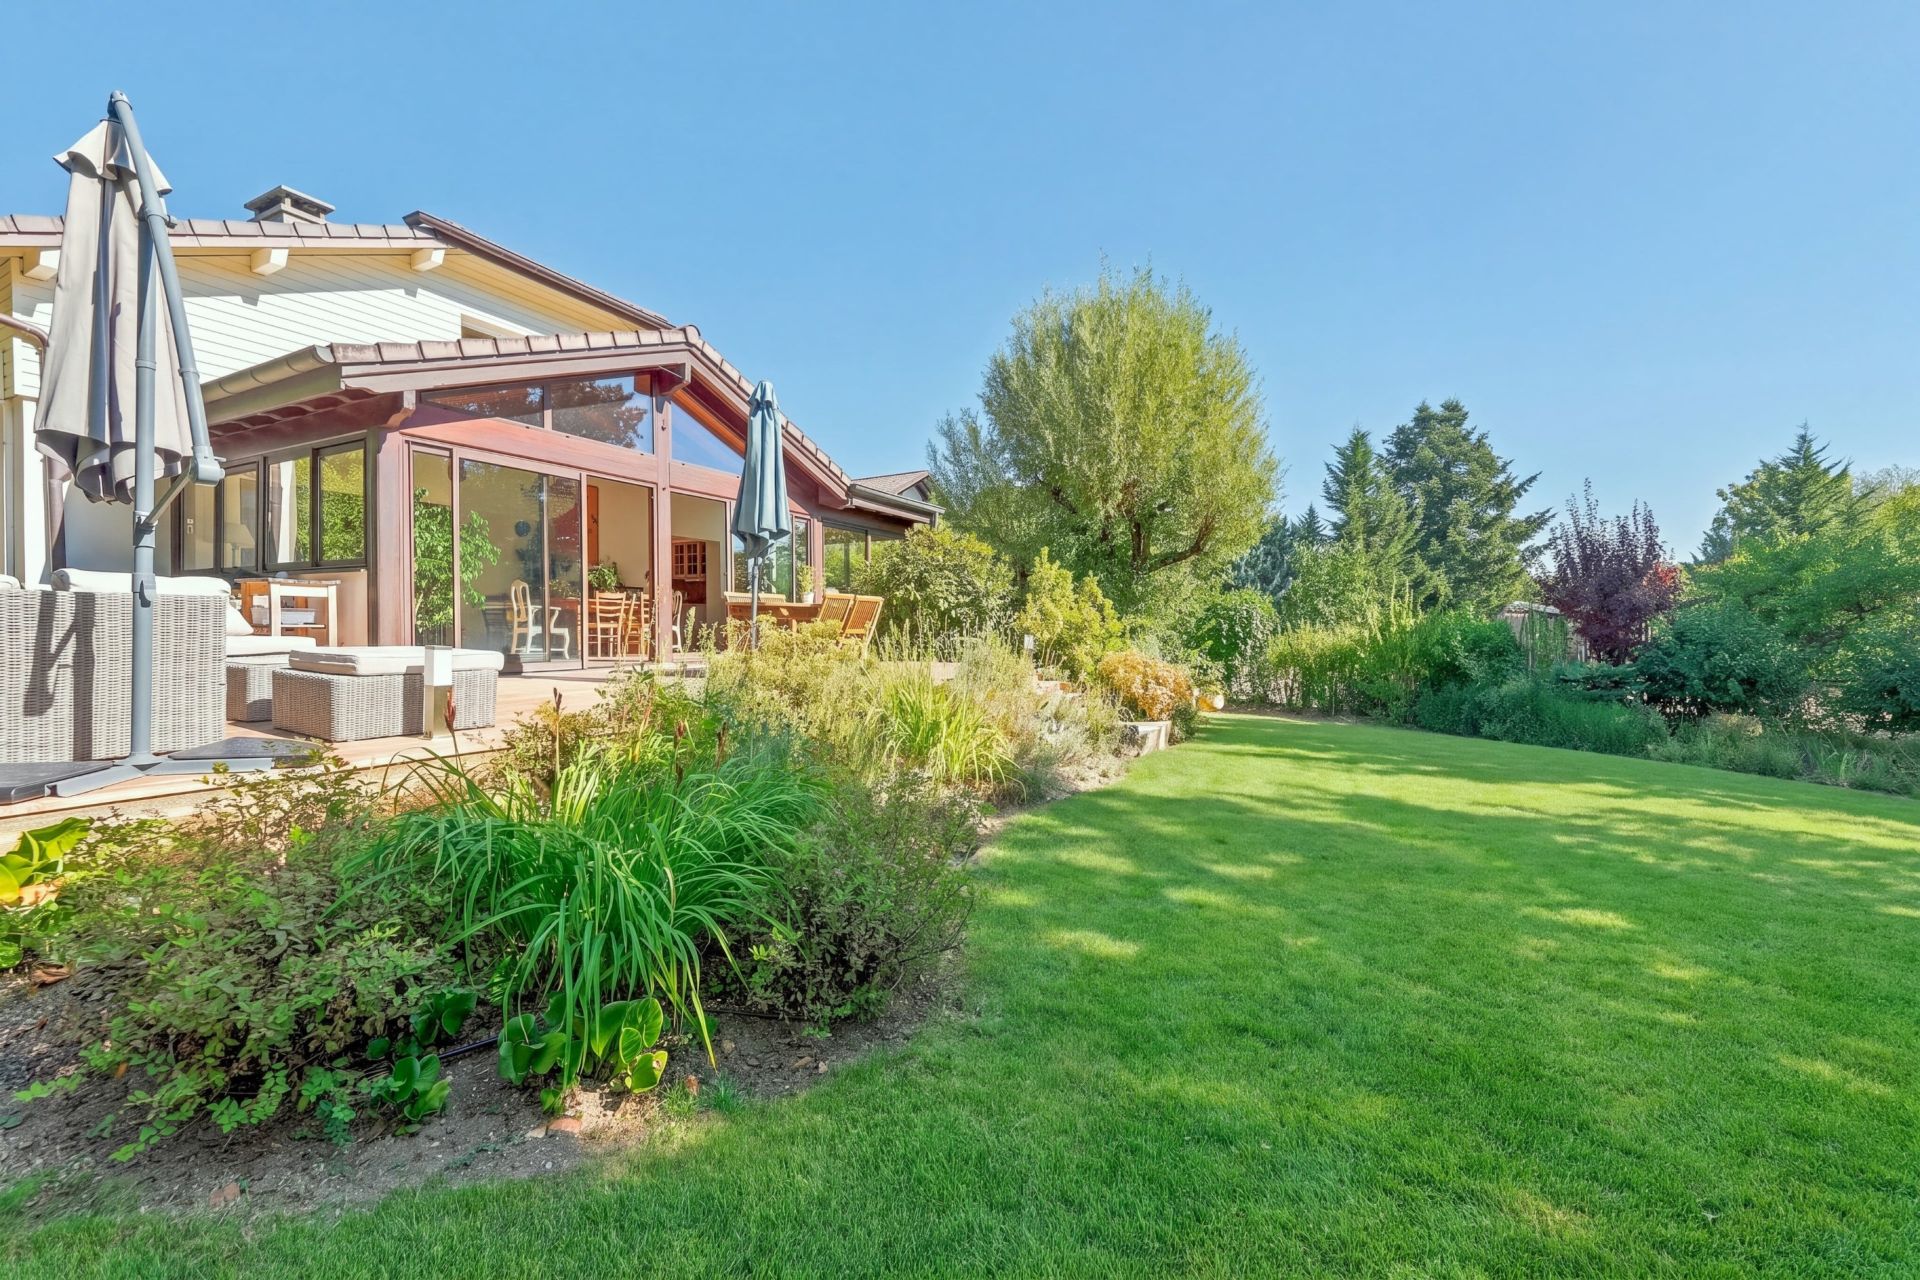
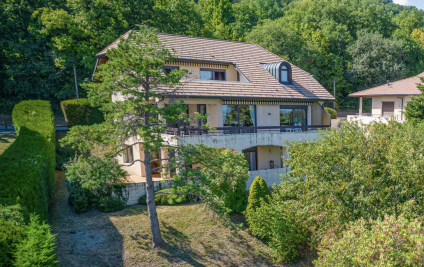
Offering a total floor area of 317.46 sq.m, including 206.86 sq.m of living space, the property stands on a beautiful 1,845 sq.m plot and boasts generous proportions, providing a particularly pleasant living environment for a family.
Built in 1985 and renovated in 2023, the villa is arranged over three levels and benefits from east and south-west exposure.
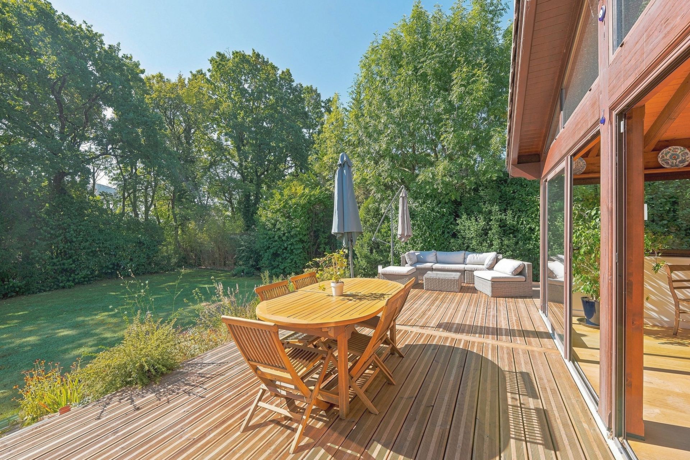
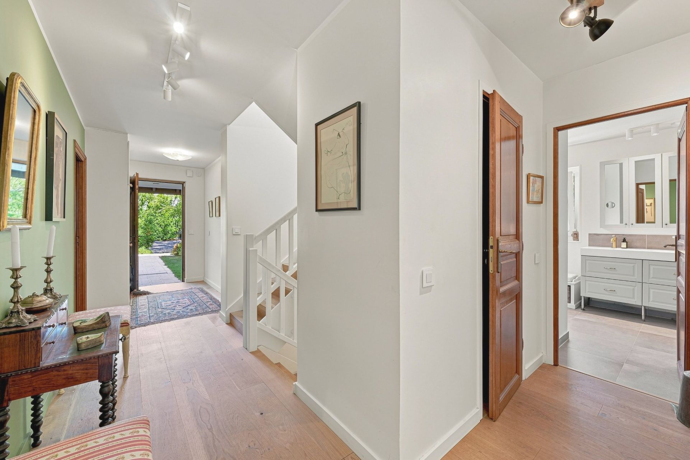
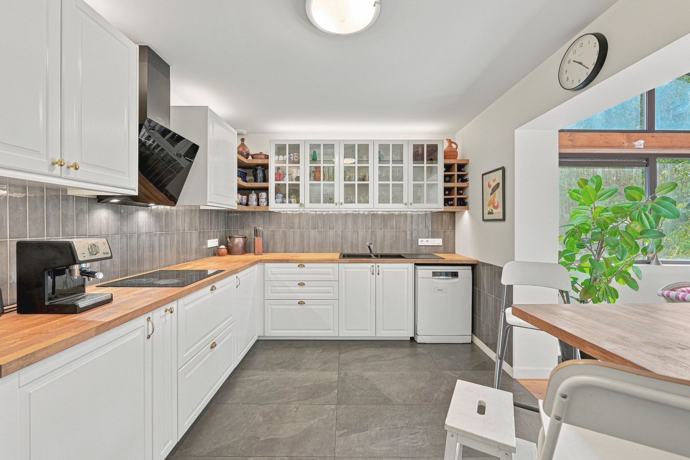
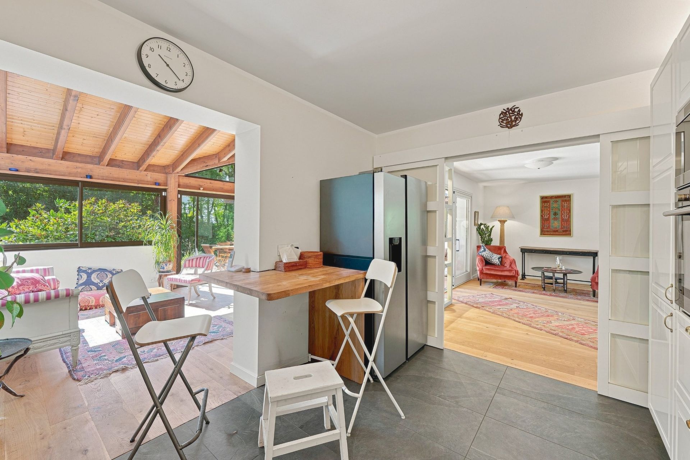
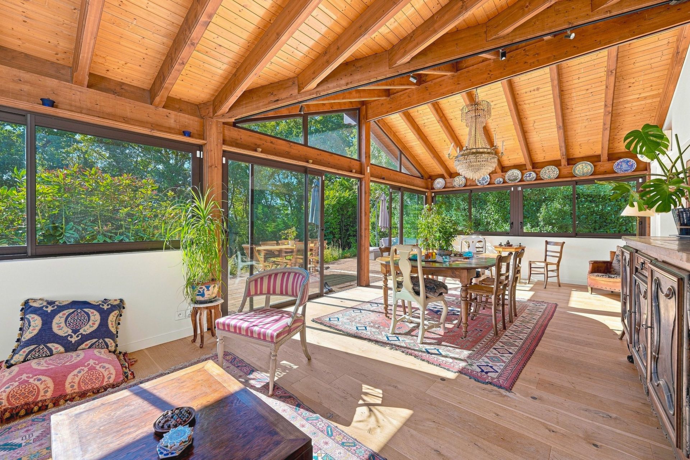
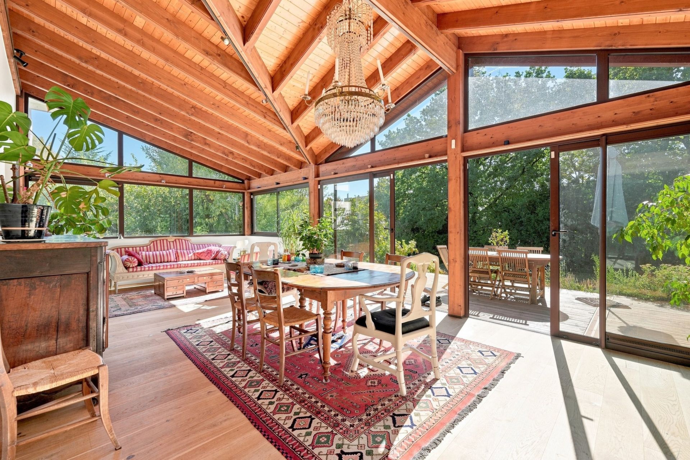
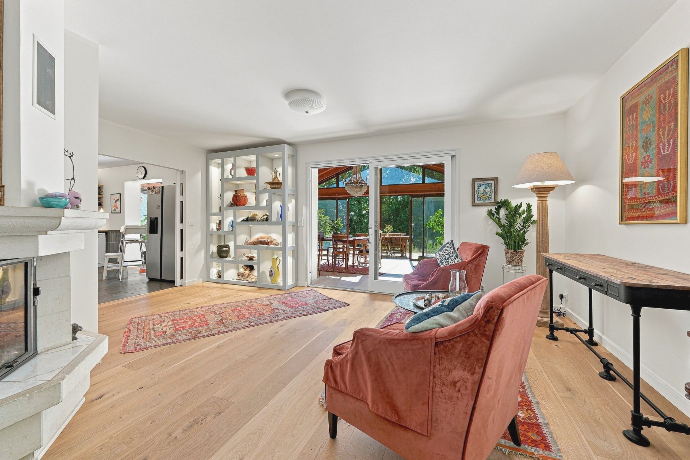
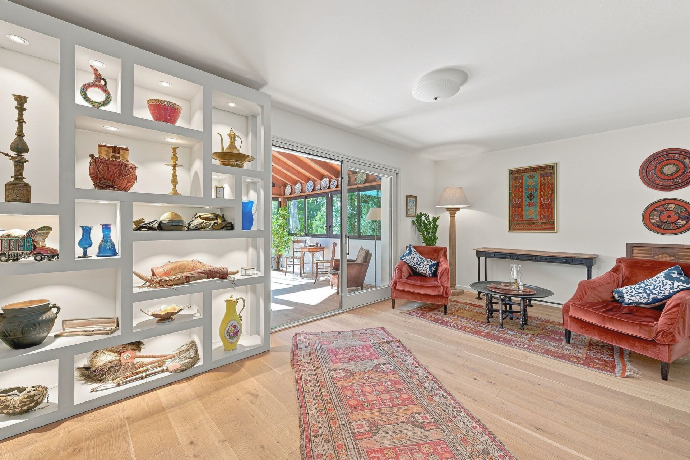
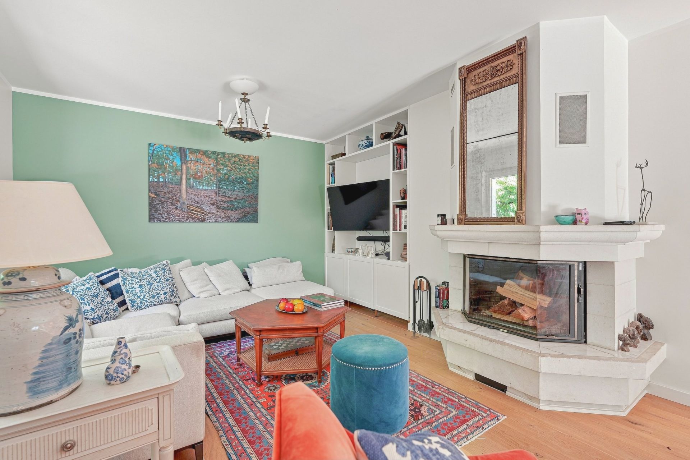
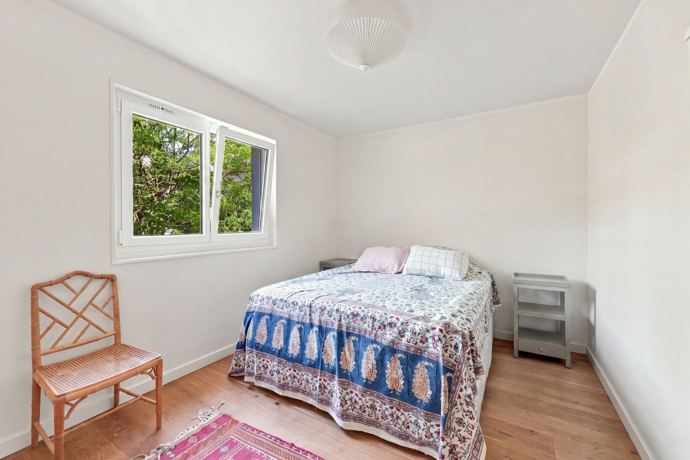
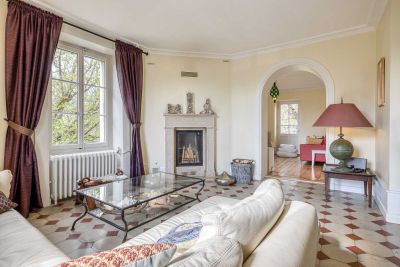
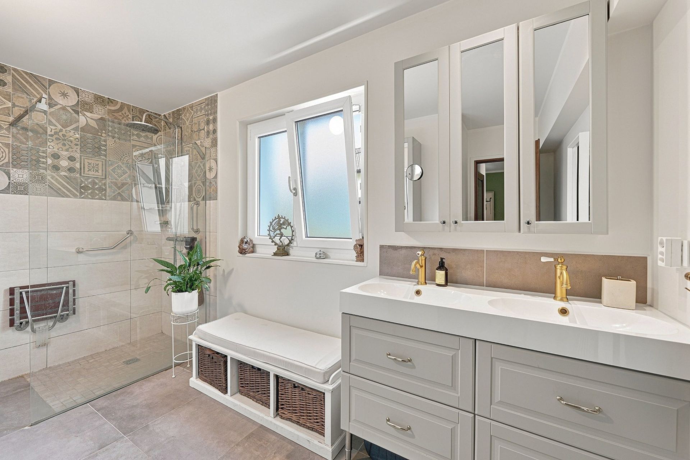
The ground floor comprises two bedrooms, which may be reconfigured according to your needs, a shower room with toilet, a kitchen, a welcoming living room with a fireplace, and an enclosed veranda currently used as a dining room.
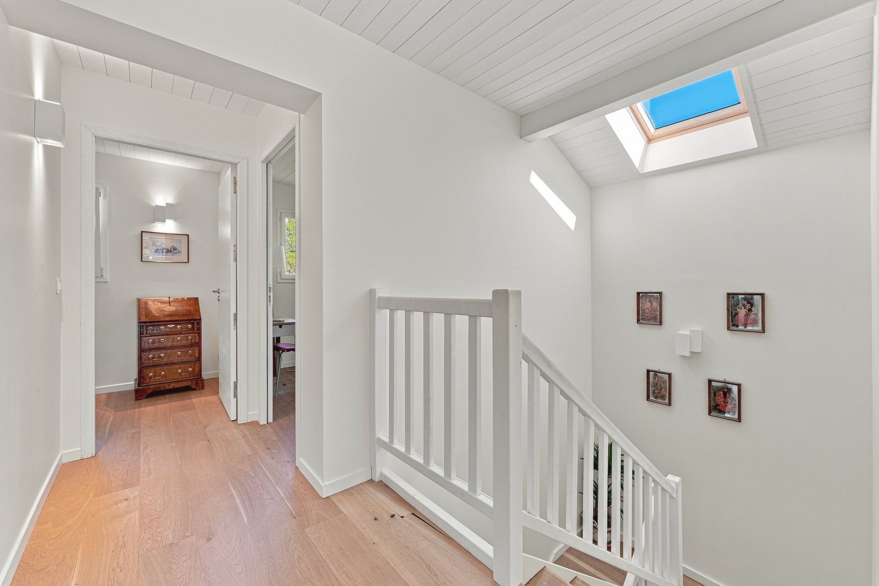
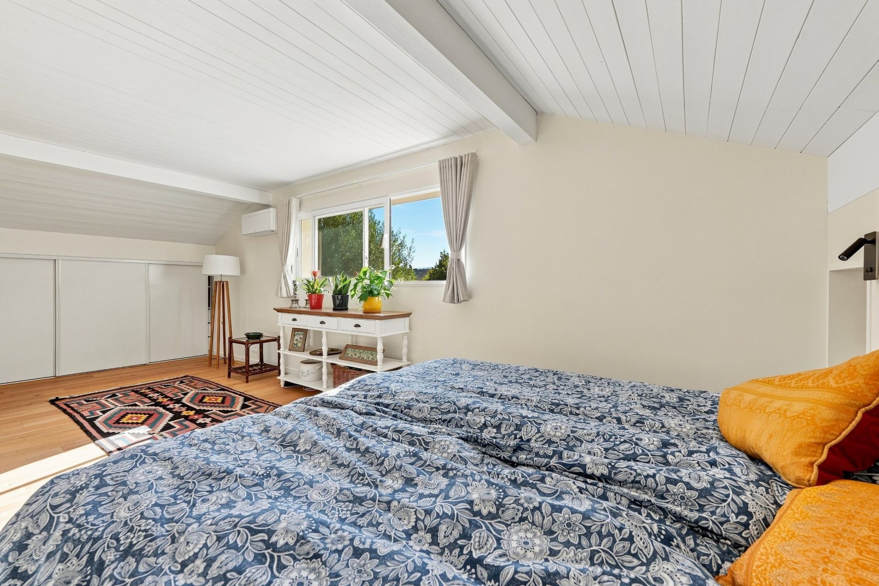
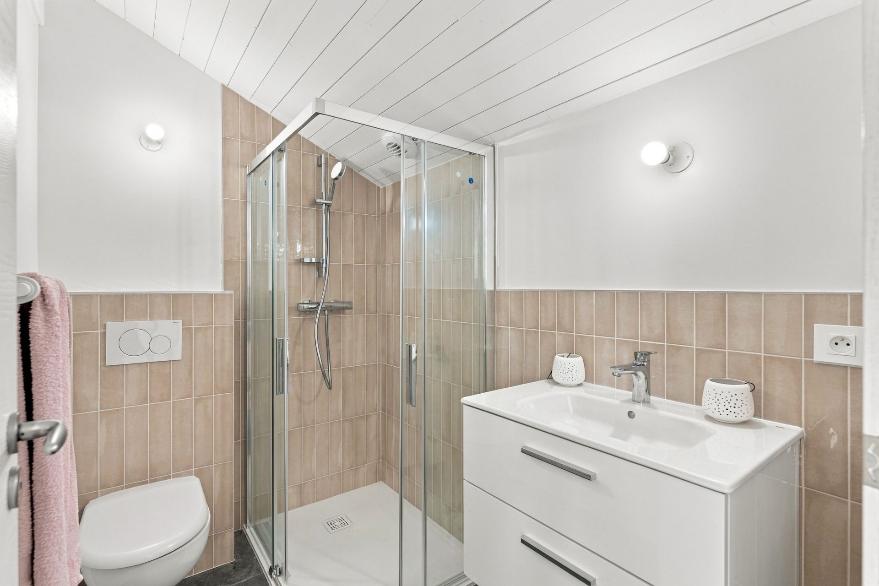
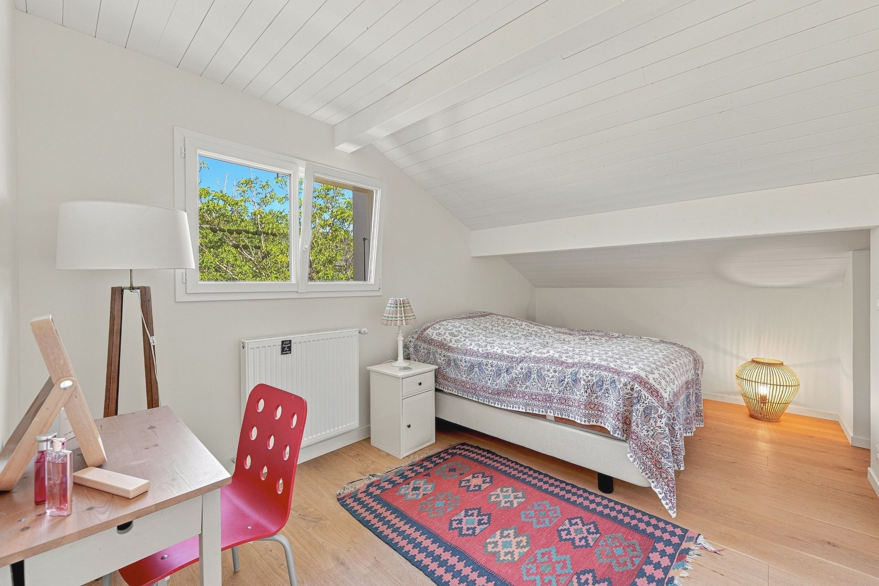
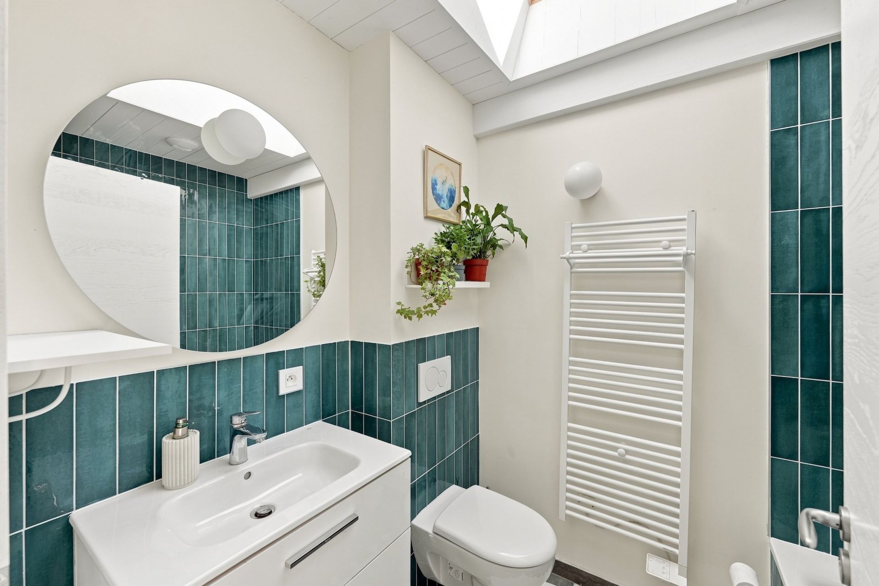
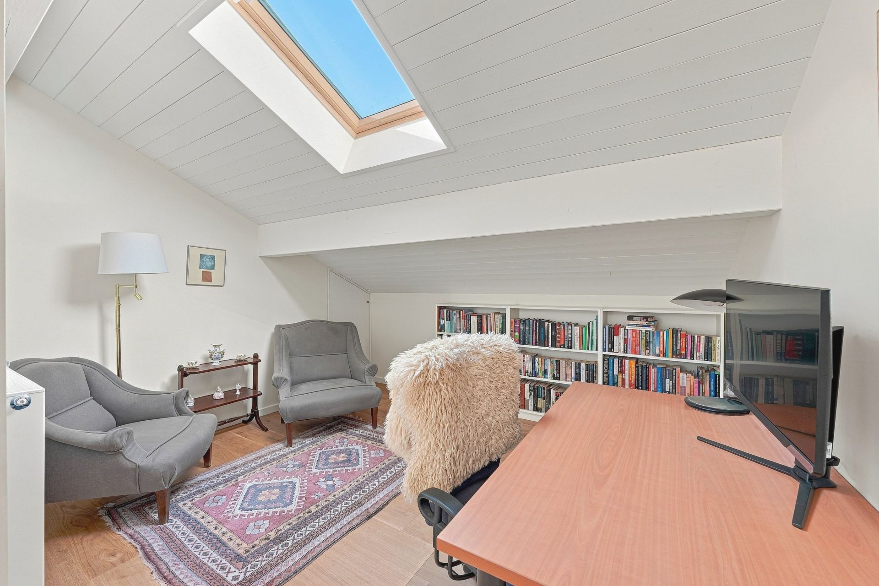
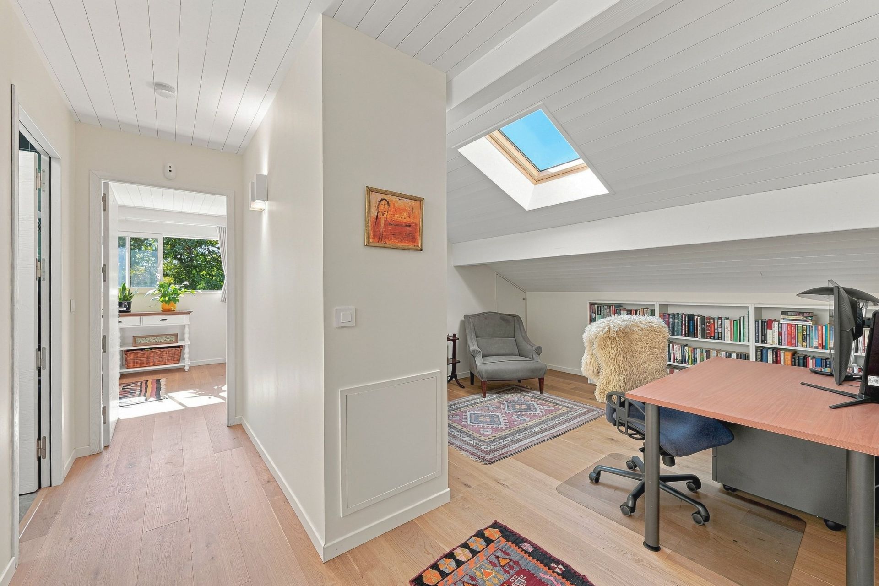
Upstairs, there are two bedrooms sharing a shower room with toilet, as well as a principal suite with its own shower room and toilet. A mezzanine completes this level and could easily be converted into a home office.
The basement includes a boiler room, a cellar, a gym and a garage.
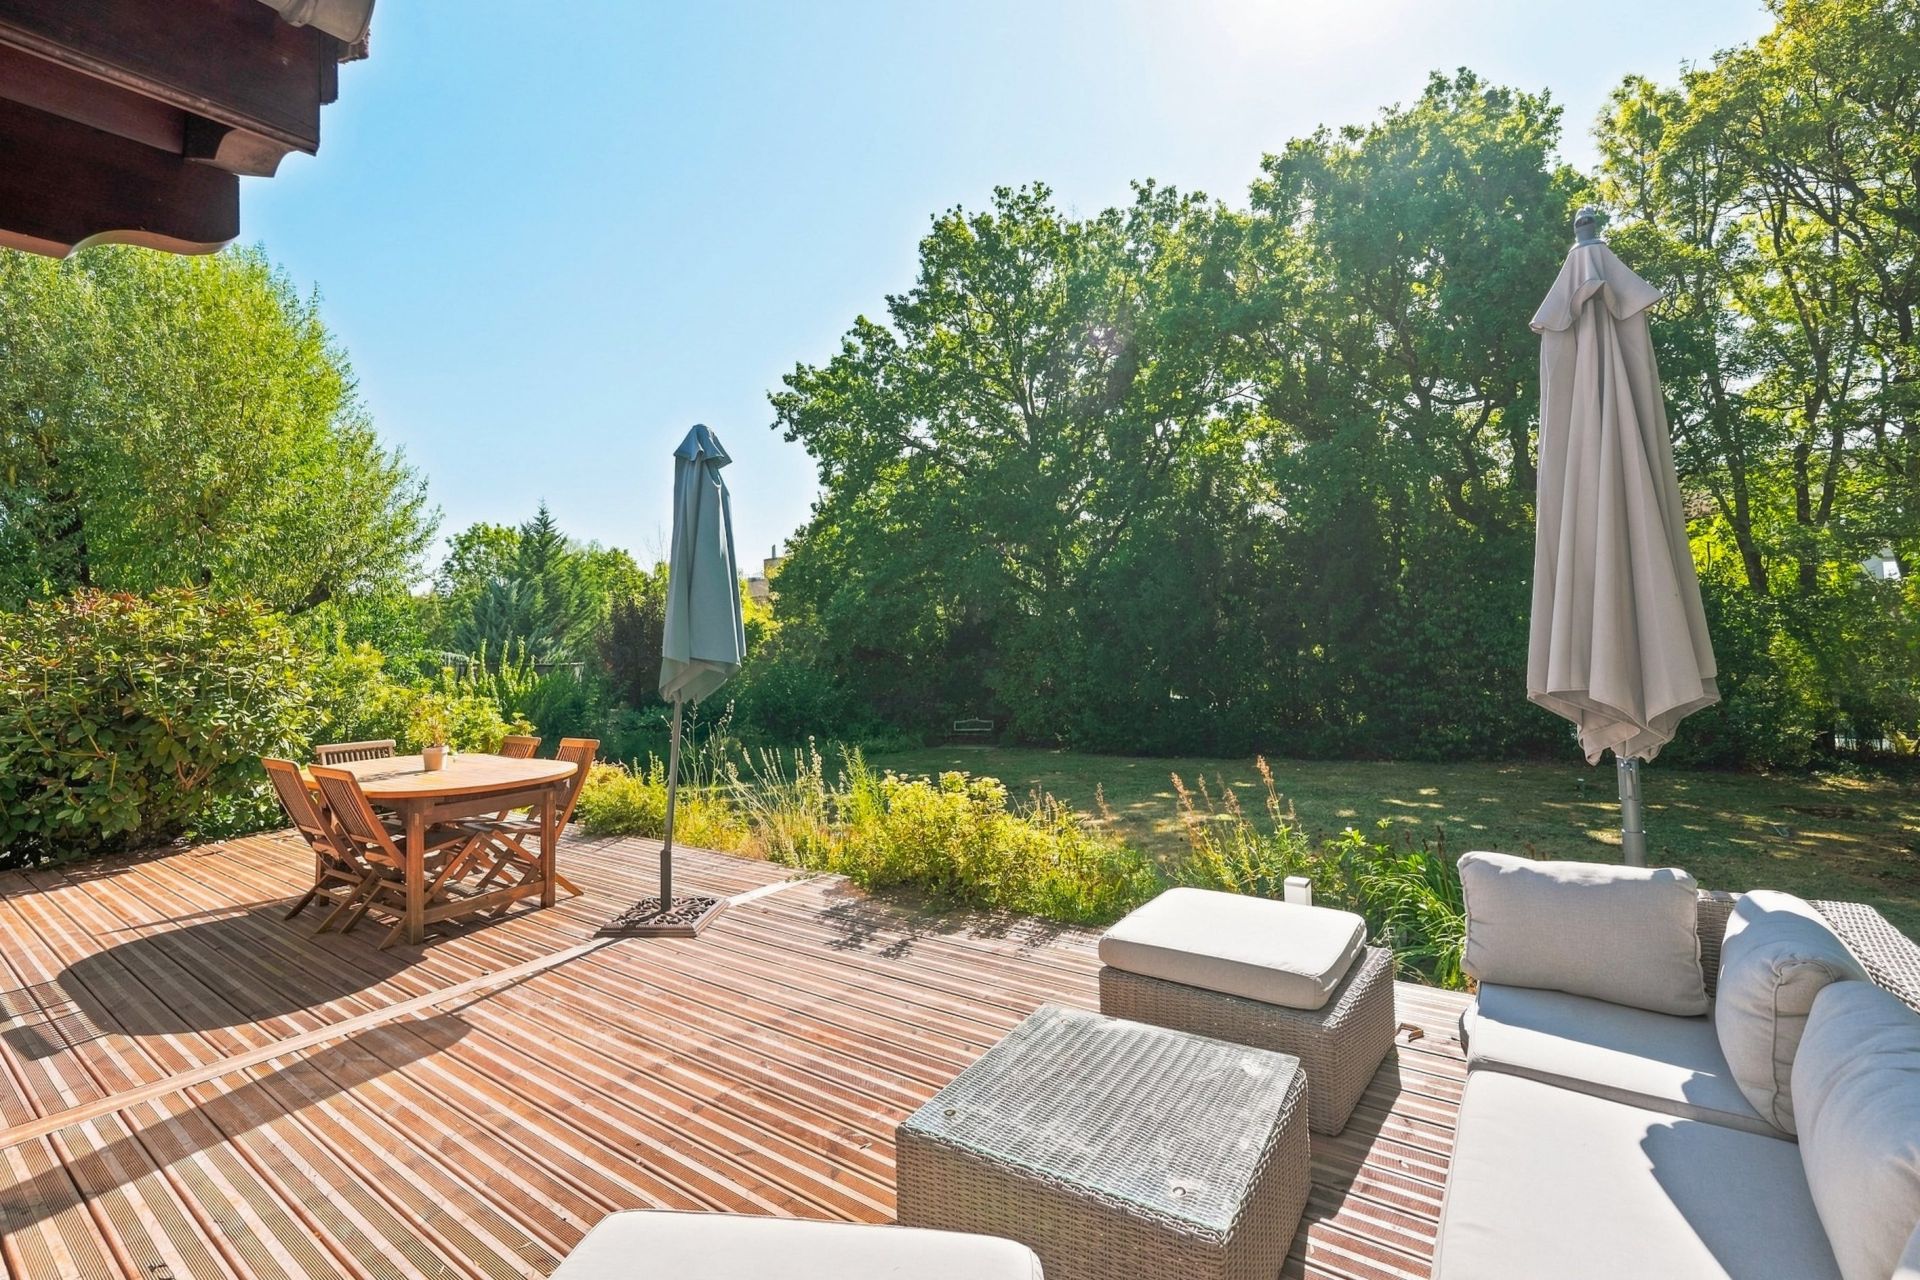
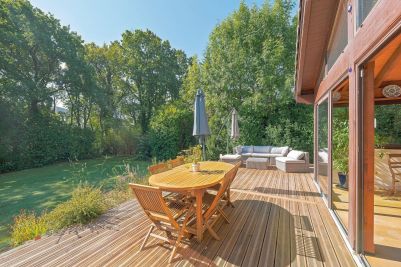
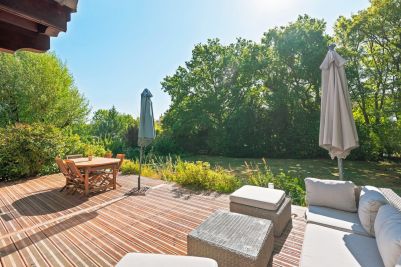
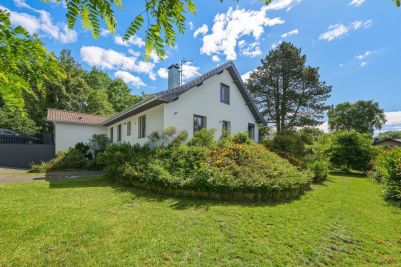
Outside, the property benefits from a beautiful plot offering numerous landscaping possibilities, including the creation of a swimming pool, subject to the necessary planning permission.
A generously proportioned family property set in a sought-after residential environment, combining peace and quiet, space and proximity to local amenities.
DIVONNE SOTHEBY’S INTERNATIONAL REALTY, your expert in the sale of luxury properties in the Pays de Gex and the Greater Geneva area.
Information regarding the risks to which this property is exposed is available on the Géorisques website: https://www.georisques.gouv.fr

Read more
Request a virtual tour
Tatiana CATALDO
Be recalled Request an appointment
Sale House Divonne-les-Bains 8 Rooms 317.46 m²
Photo gallery Request a virtual tour
Read more...

  • General description
  • Property type : house
  • Area : 317.46 m²
  • Land area : 1845 m²
  • Rooms : 8
  • Bedrooms : 5
  • Shower room(s) : 3
  • Environment
  • City : Divonne-les-Bains (01220)
  • Nearby : Golf, Tennis, Shopping mall, City center, School, Lake
  • Transport : Airport, Highway, Bus
  • Additional description
  • Year of construction : 1985
  • Chauffage : individual, heat pump, electric
  • terraces : 2
  • piscine possible : 1
  • exterior parking space : 1
  • garage : 1

Energy diagnostics

Display energy diagnostics

Tatiana CATALDO
  • Office
  • Divonne
  • Sotheby's International Realty
  • 103 Avenue de Genève
  • 01220 Divonne-les-Bains, France
  • +33 4 50 48 90 68

The information collected on this form is saved in a file computerized by the company Divonne Sotheby's International Realty or managing and tracking your request. In accordance with the law "Informatique et Liberté", you can exercise your right of access to the data concerning you and have them rectified by contacting : Divonne Sotheby's International Realty, correspondent: "Informatique et Libertés" 103 Avenue de Genève 01220 Divonne-les-Bains or contact@divonnesothebysrealty.com, specifying in the subject of the "People's Rights" mail and attach a copy of your proof of identity.

¹ We inform you of the existence of the "BLOCTEL" telephone canvassing opposition list on which you can subscribe (bloctel.gouv.fr).

This site is protected by reCAPTCHA and the Google Privacy Policy and Terms of Service apply.

Energy and climate performance

Estimated amount of annual energy expenditure for standard use: between 2020€ and 2810€

Request an appointment To call Message