Preferences Preferences To safeguard0
Contact us
Send an email

Preferences

Currency

My research
  1. Home
  2. >
  3. Sale
  4. >
  5. Sale House Divonne-les-Bains 9 Rooms 320 m²
20 Photos
Sale House Divonne-les-Bains 9 Rooms 320 m²
house 9 Rooms for sale on DIVONNE LES BAINS (01220)
Gallery

Sale House Divonne-les-Bains 9 Rooms 320 m²

1,680,000 €
  • 9 Rooms
  • 5 Bedrooms
  • 320 Area
  • 1800 Land area
  • 5 Bedrooms
  • 320 Area
  • 1800 Land area
Ref. DI1-076

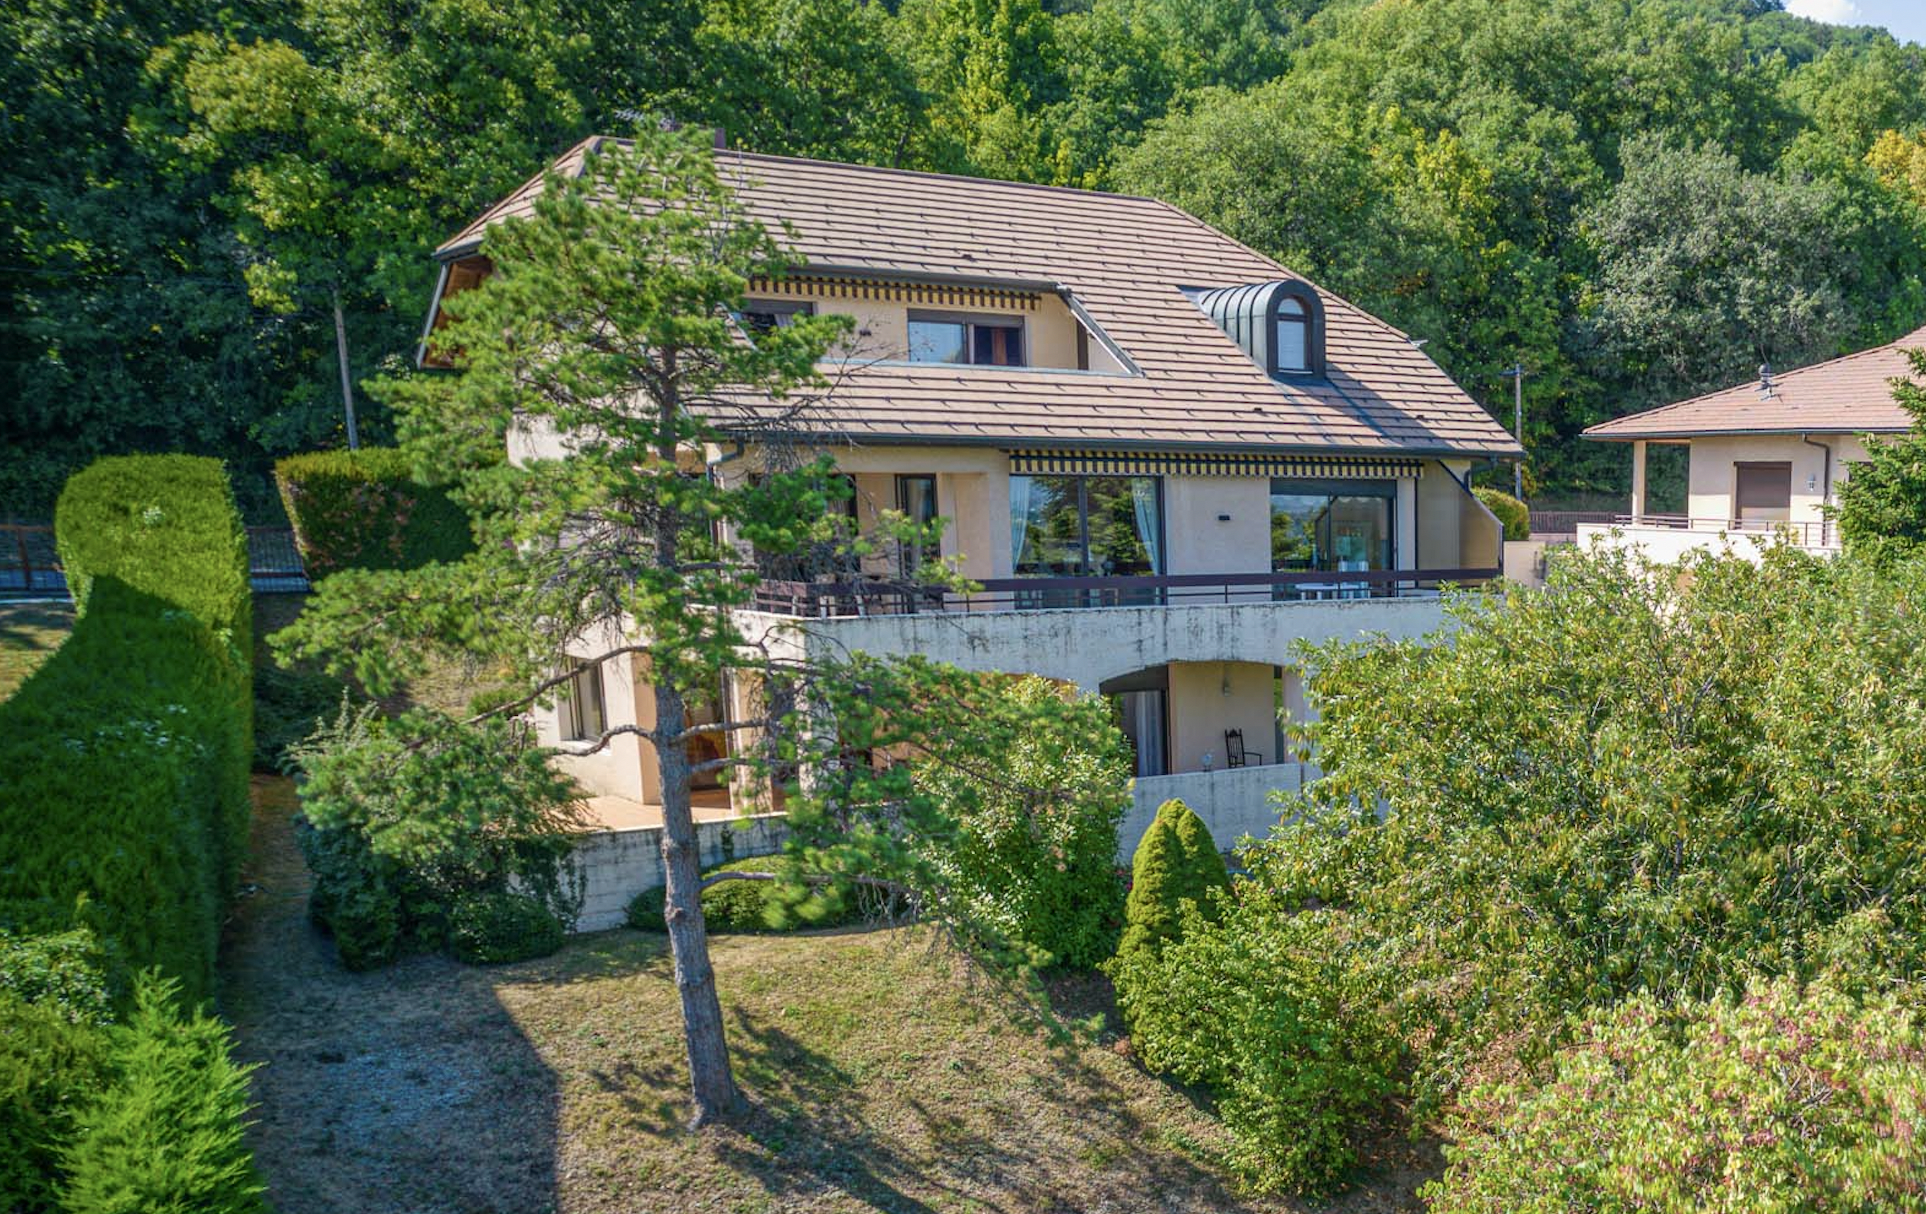
Spacious family villa with an independent apartment in the hills above Divonne-les-Bains

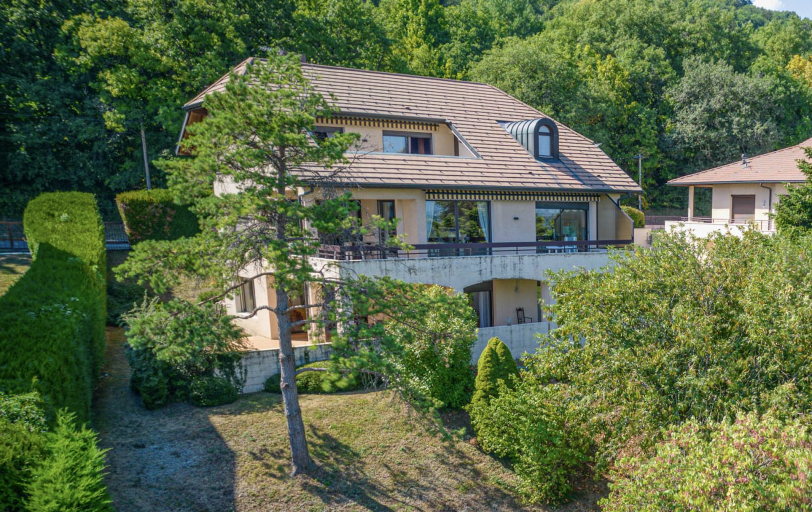
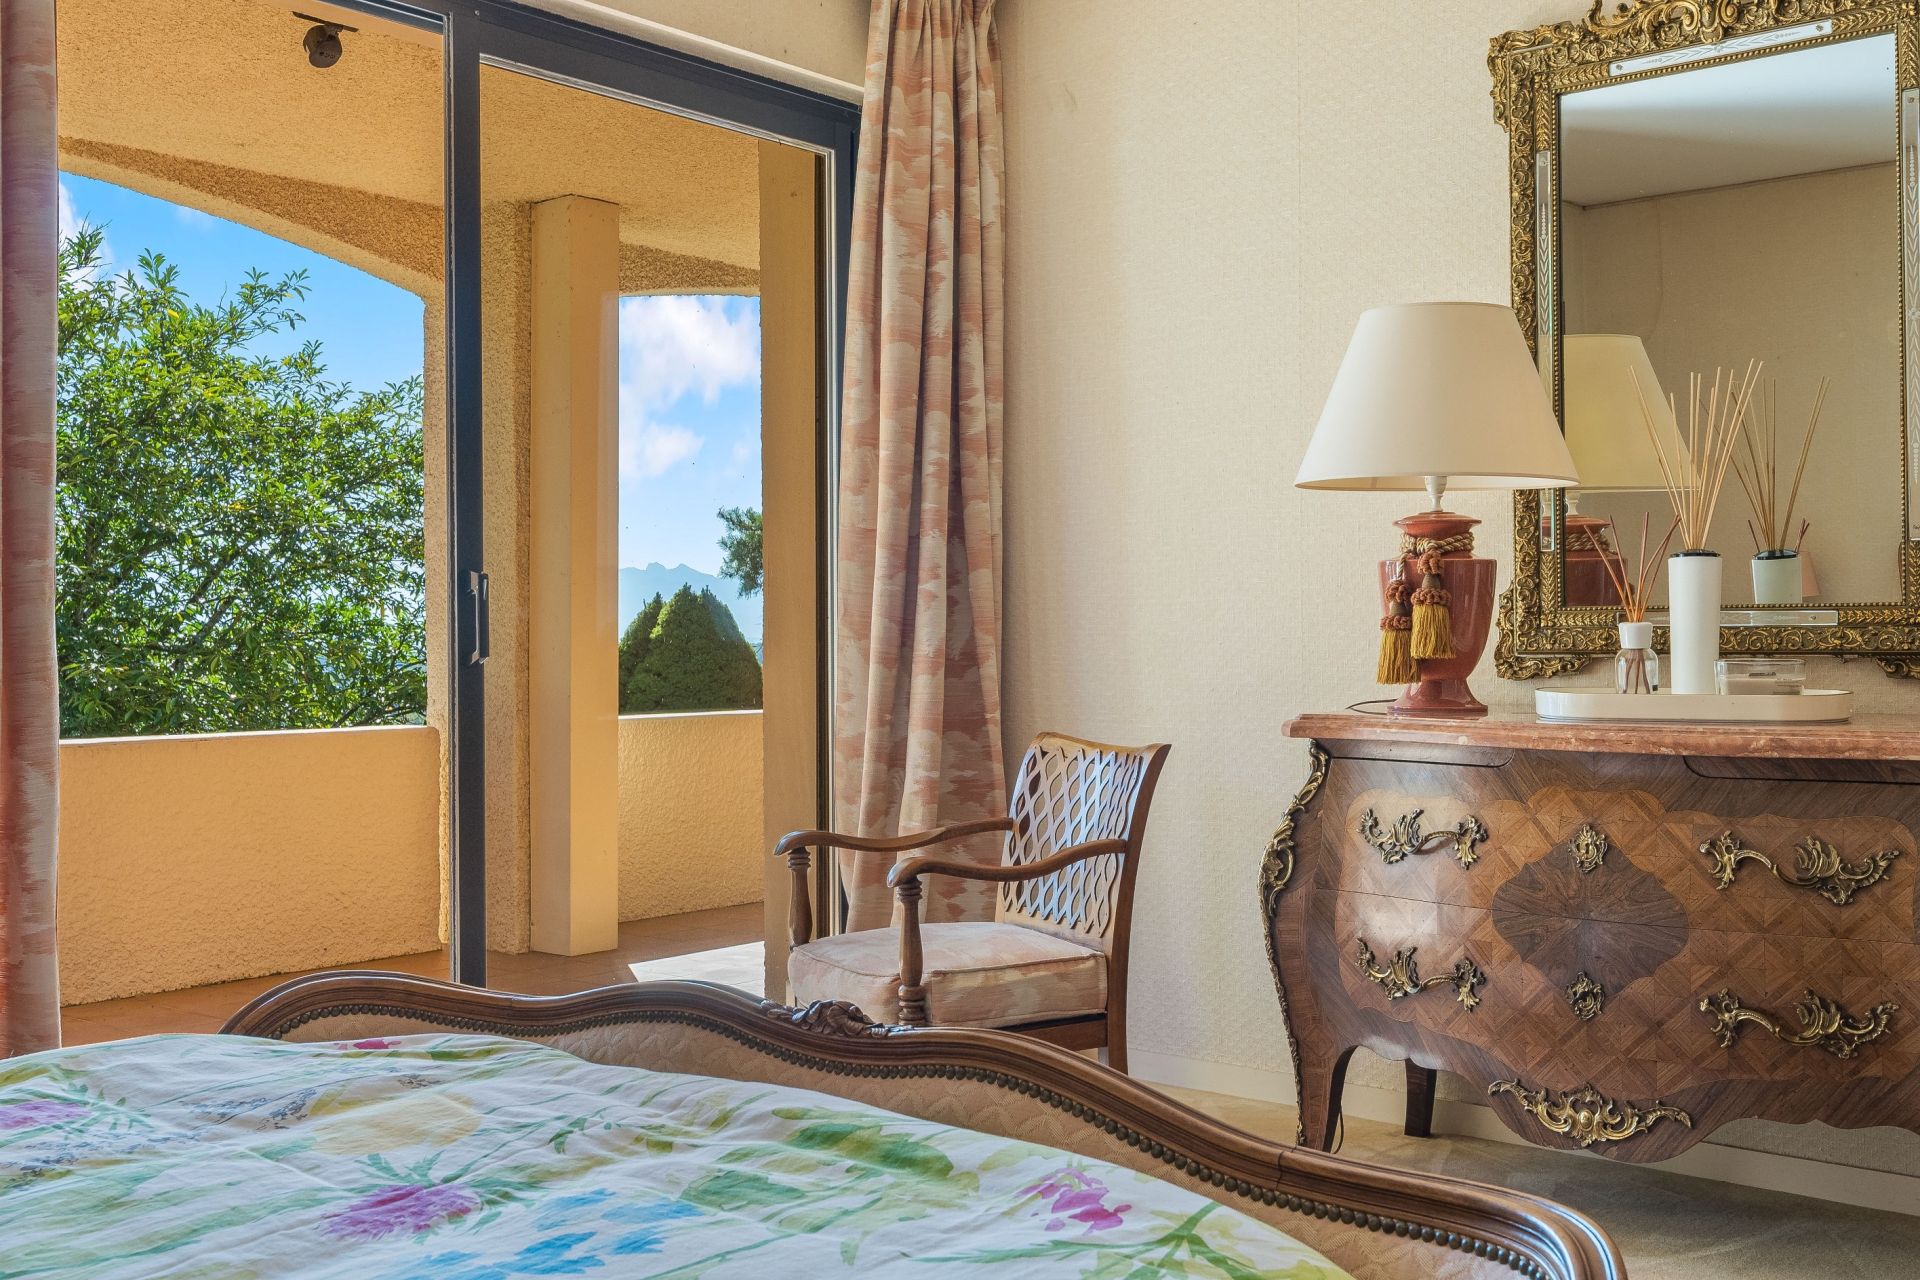
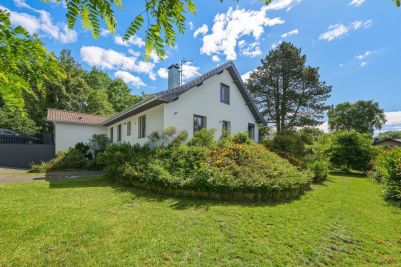
DIVONNE SOTHEBY’S INTERNATIONAL REALTY presents this spacious family villa, built in 1985 and ideally situated in the hills of Divonne-les-Bains, just five minutes from the town centre, in a sought-after residential setting.
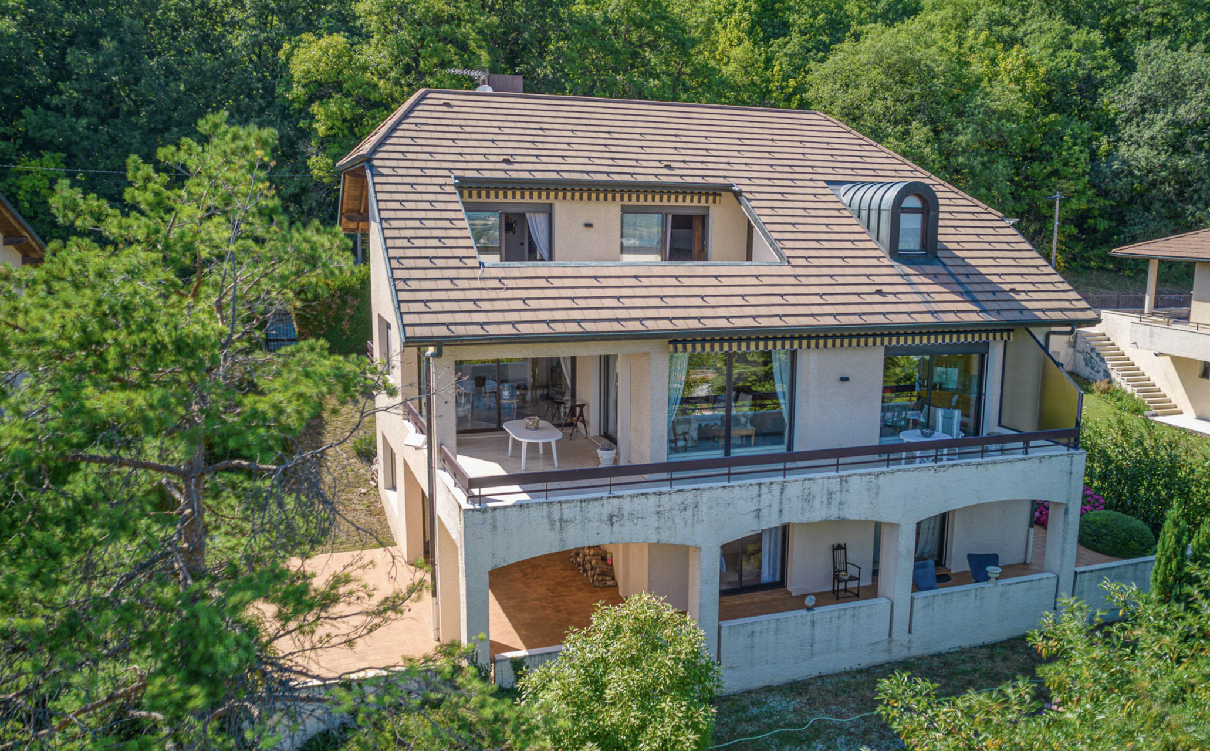
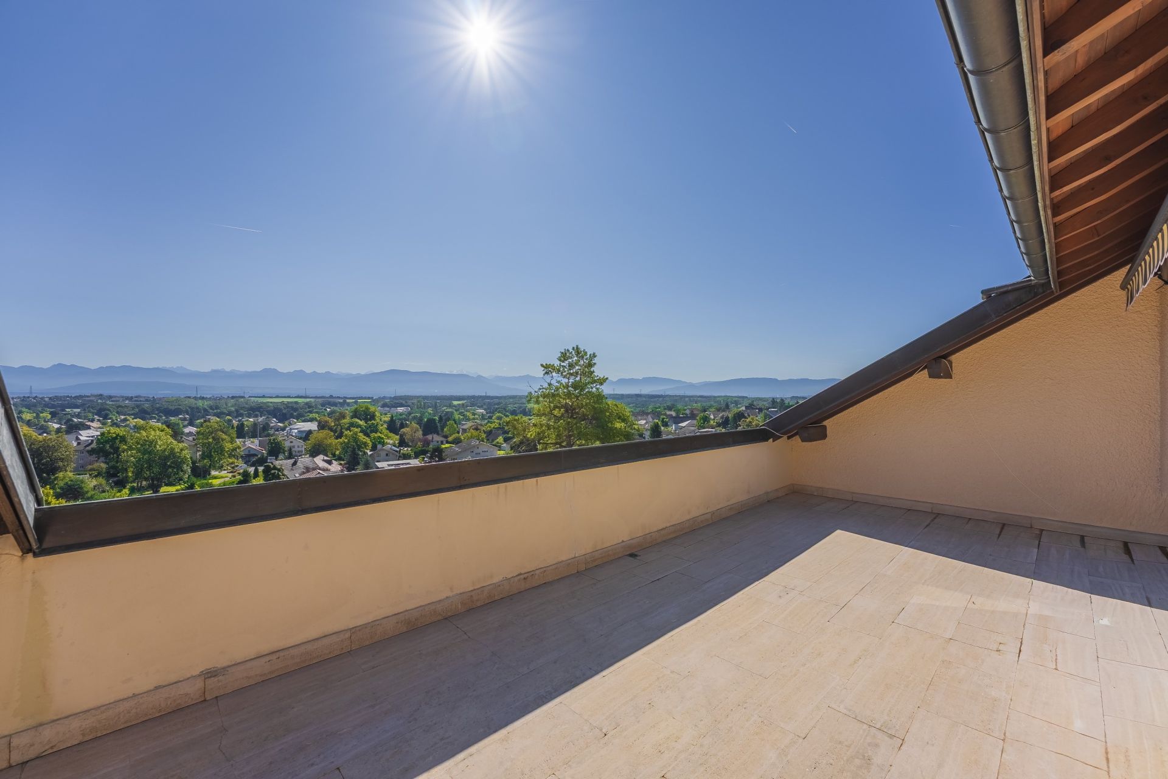
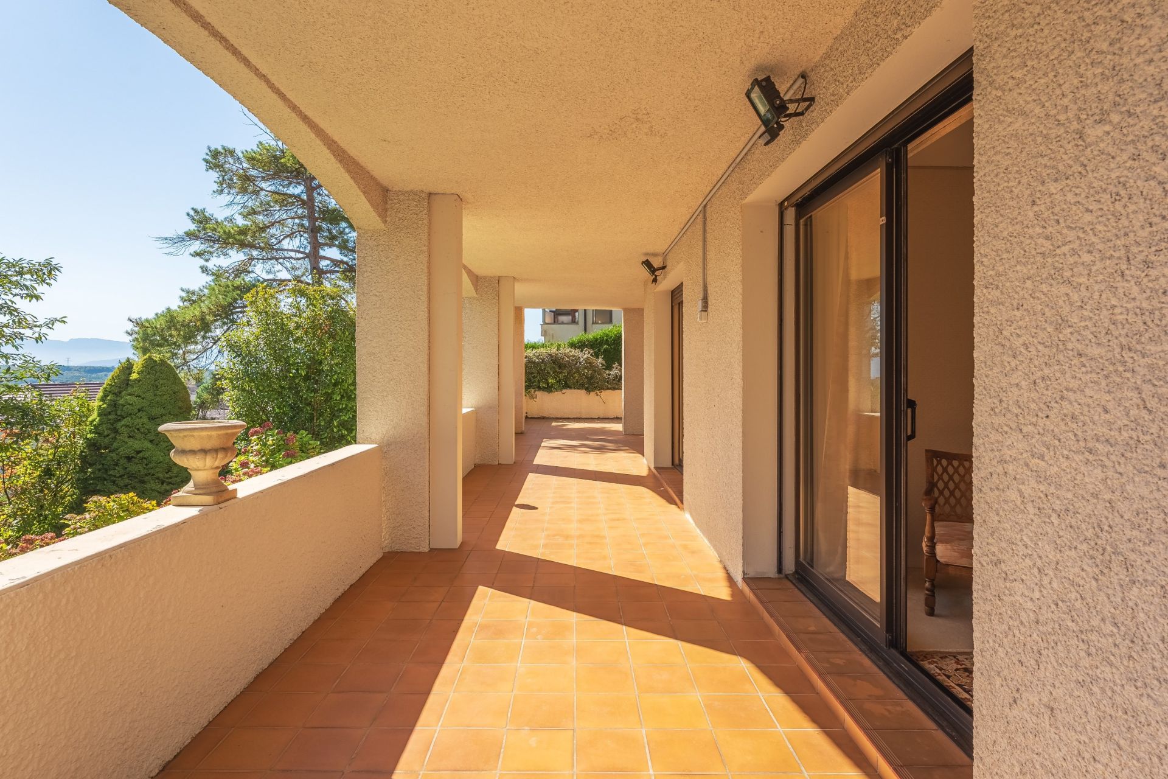
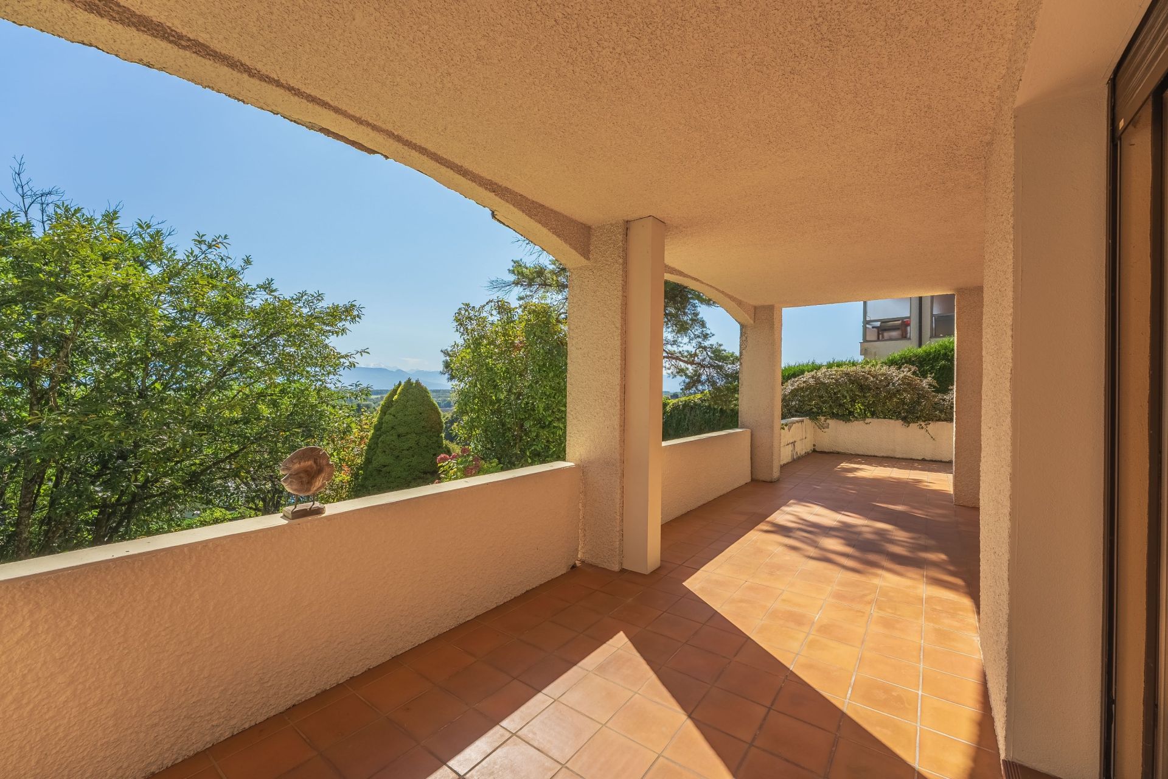
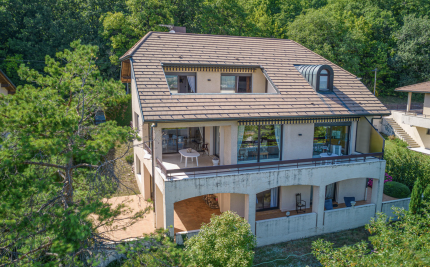
Offering approximately 320 sq m of living space and nearly 400 sq m of weighted floor area, including three expansive terraces, the property stands out for its generous proportions, versatile layout and exceptional potential.
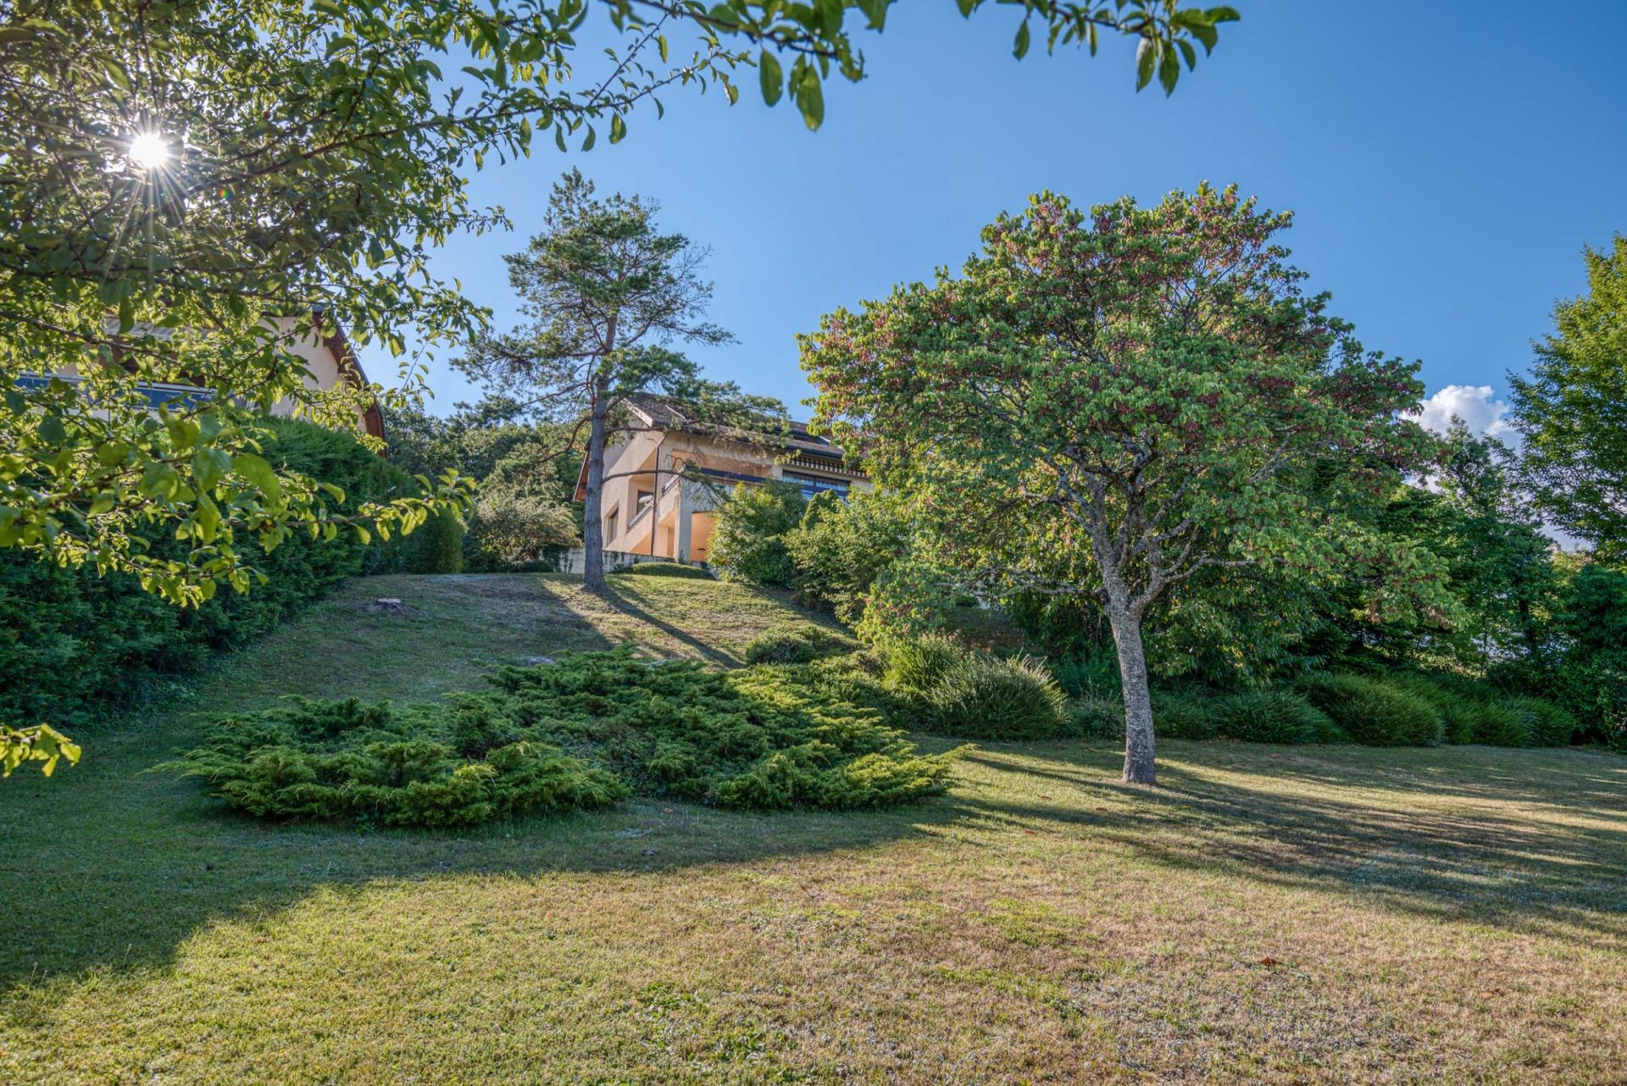
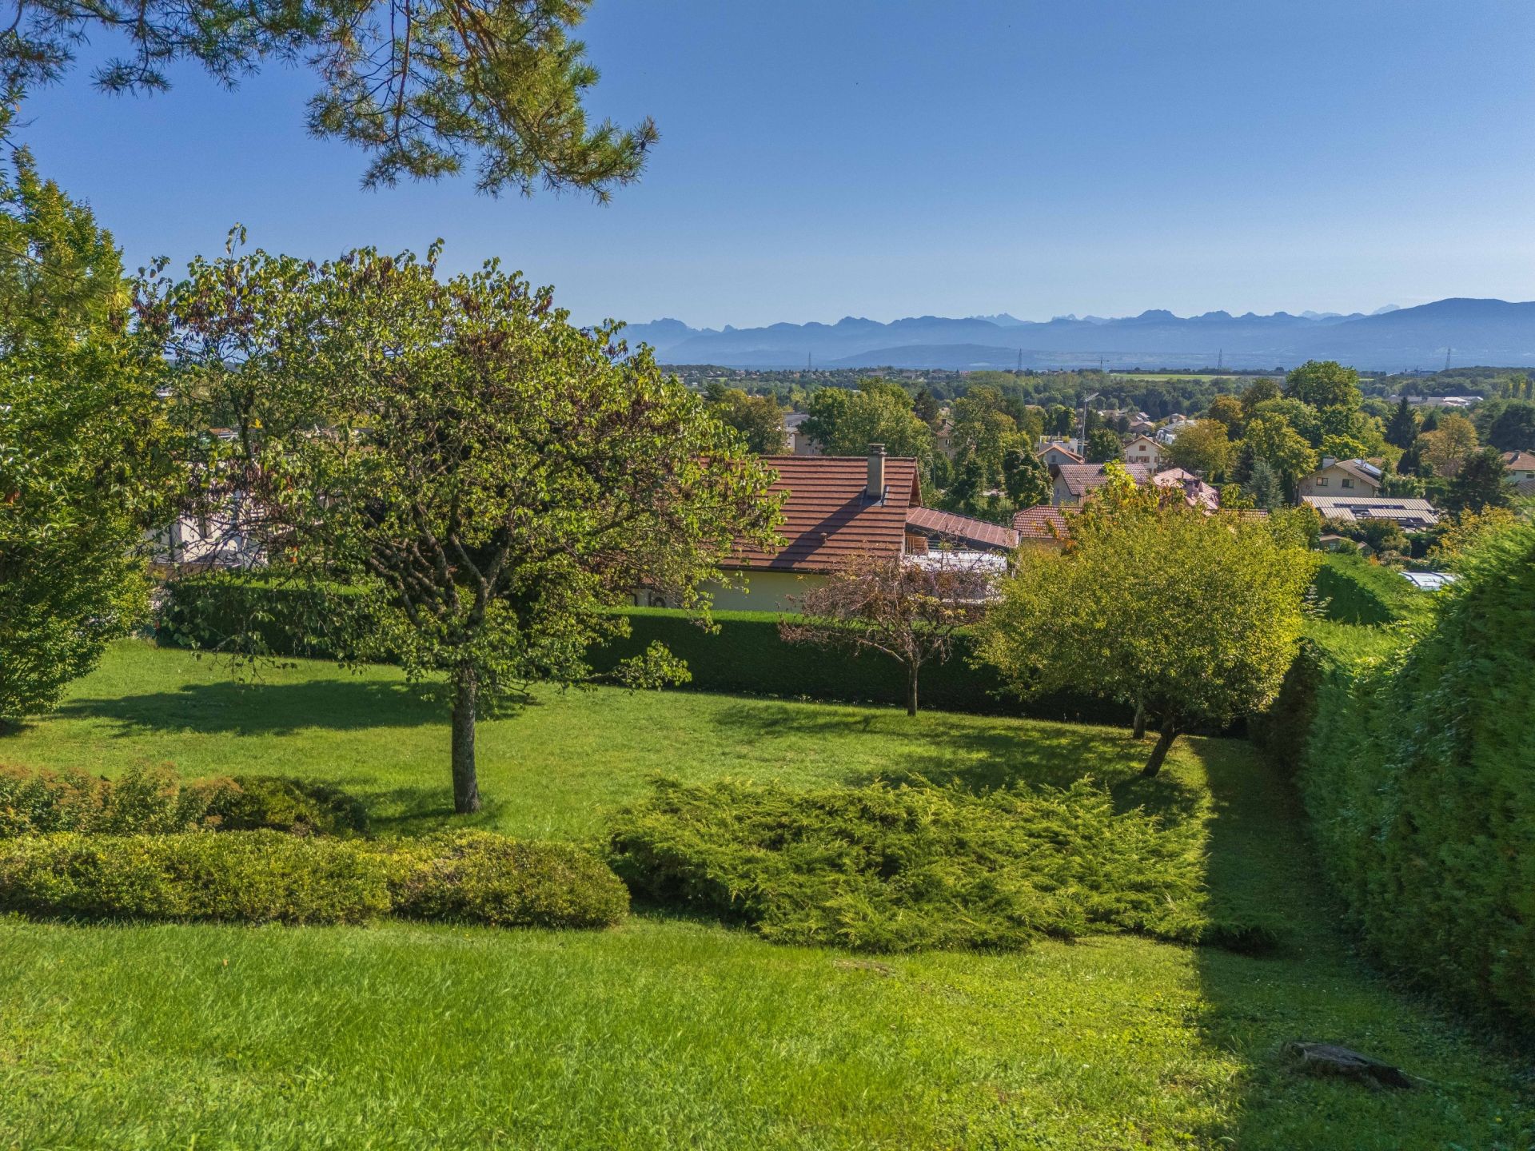
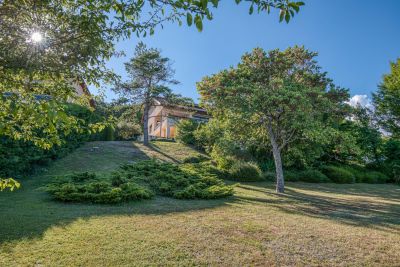
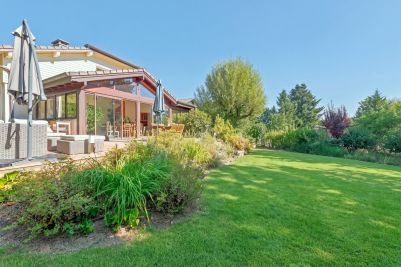
Set within beautifully landscaped and mature grounds of 1,722 sq m, which cannot be subdivided, the villa enjoys a privileged location combining tranquillity, quality of life and immediate proximity to local amenities.
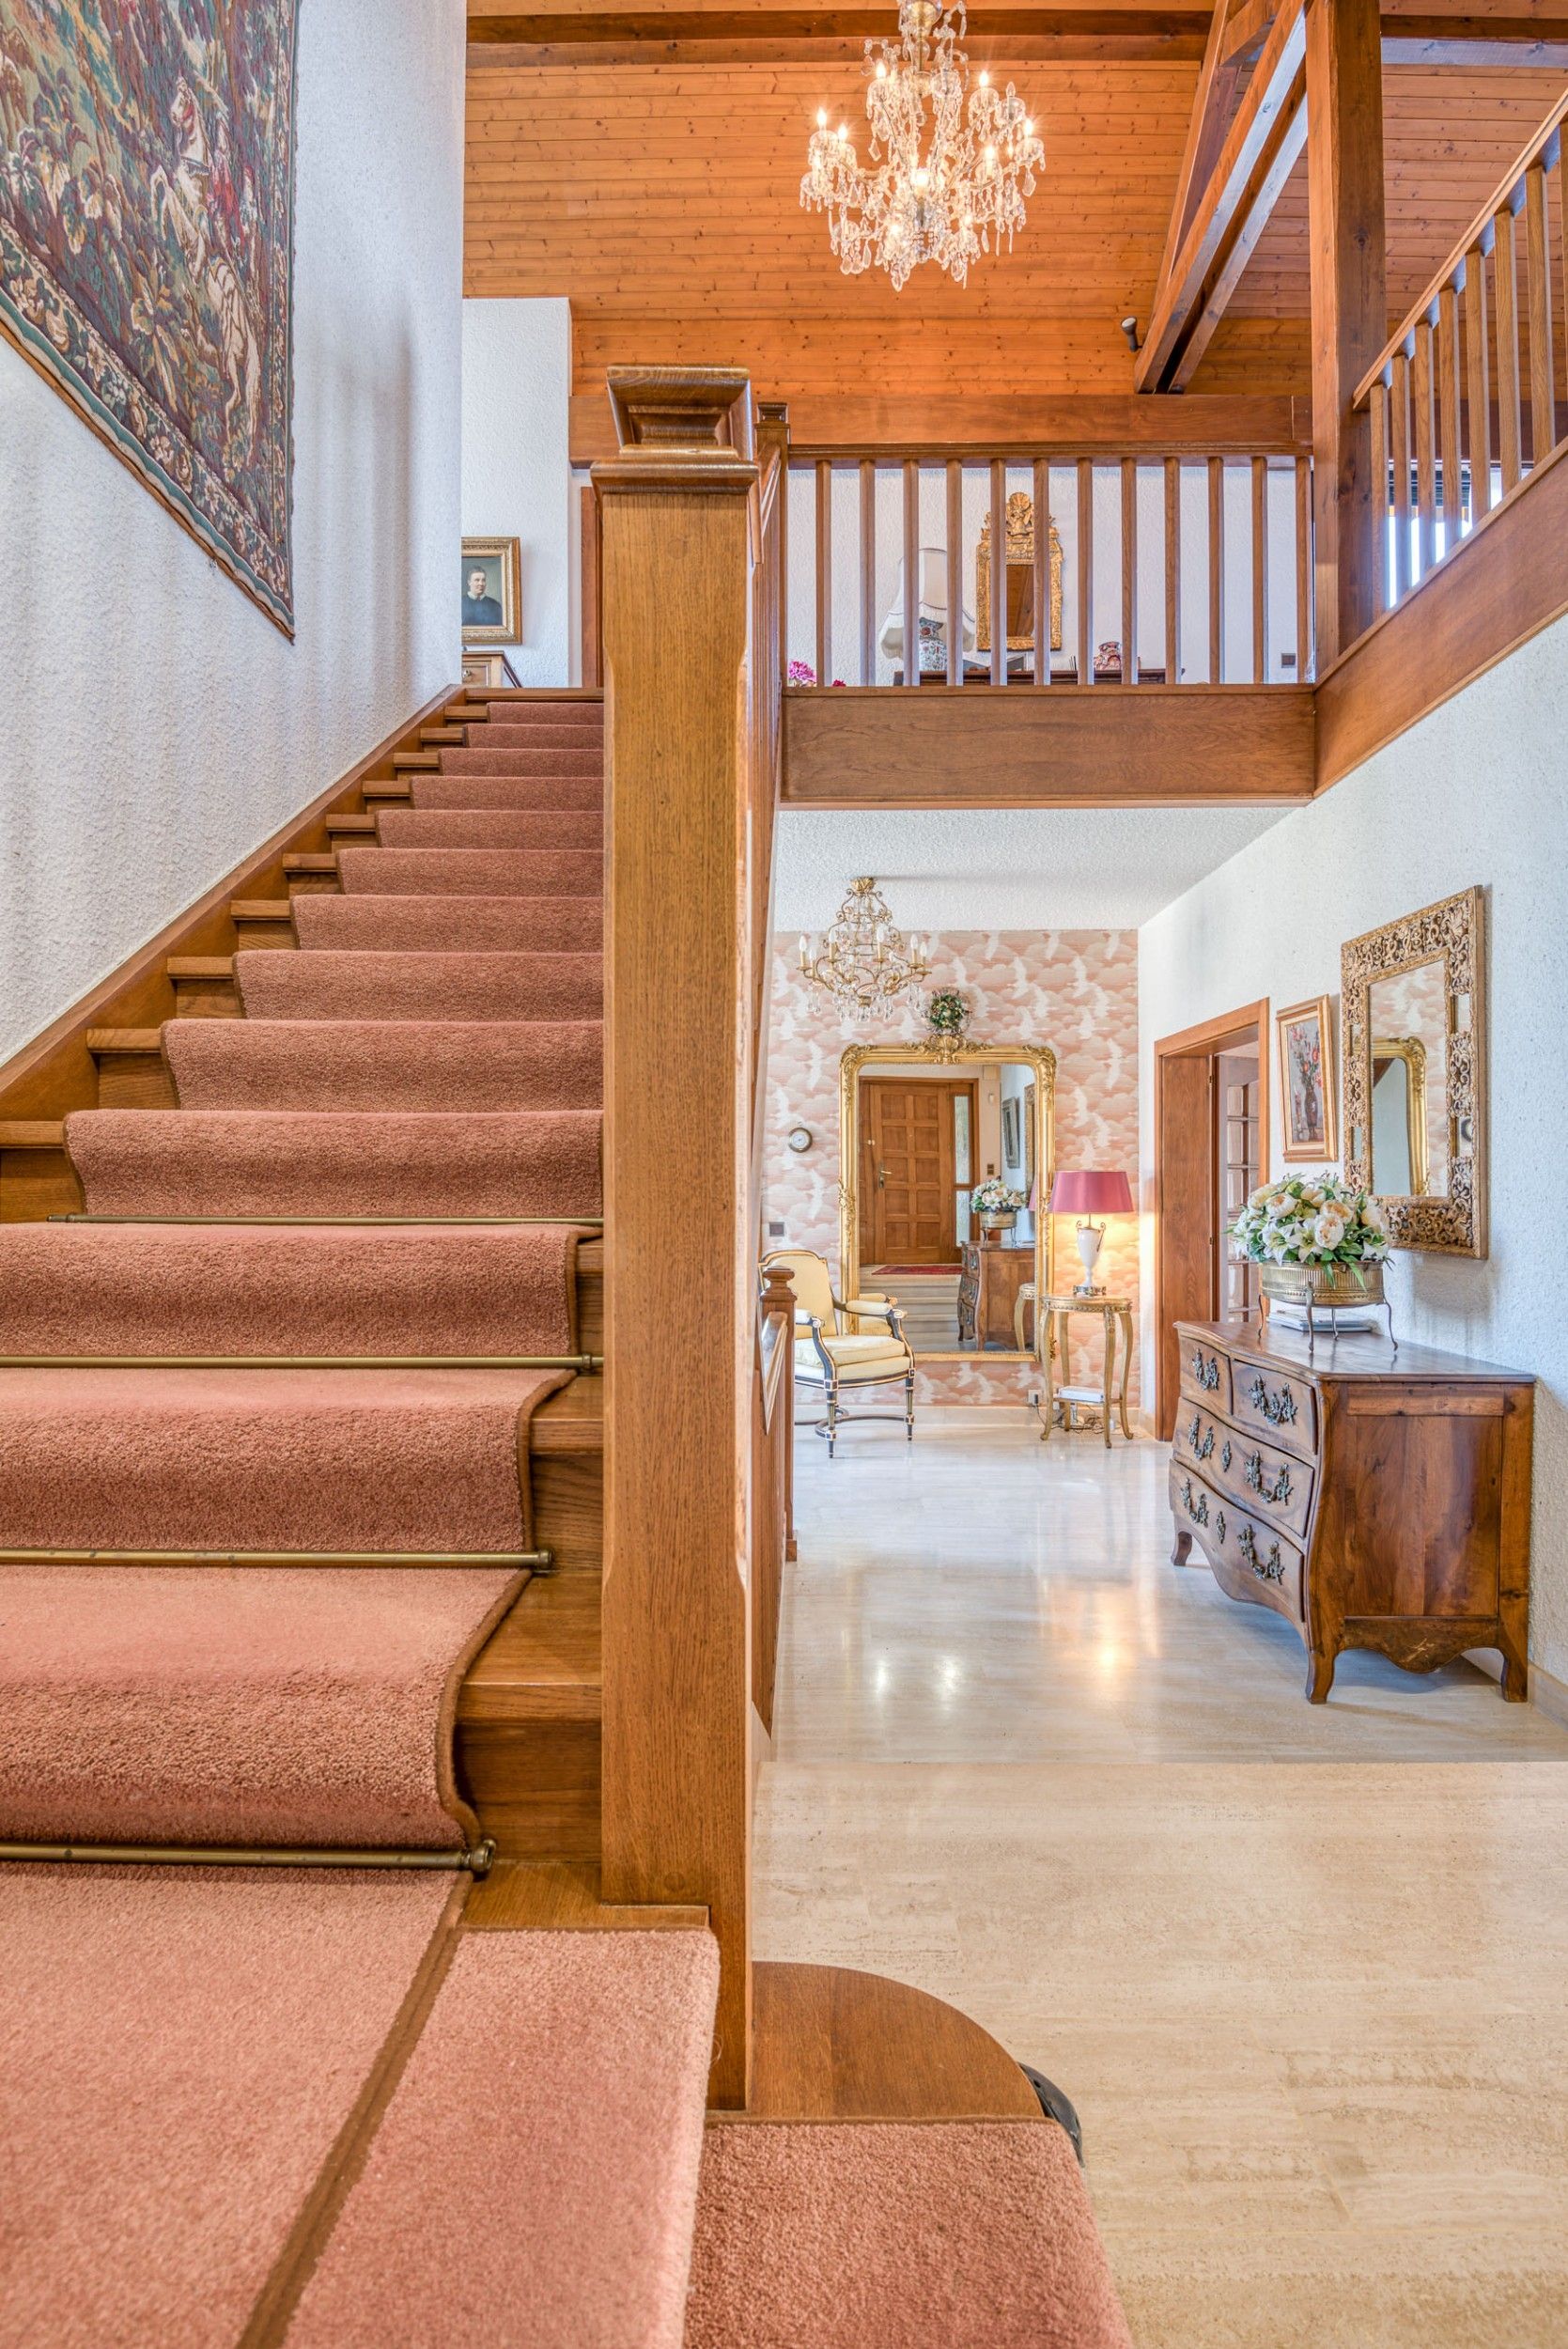
The main level opens onto a spacious entrance hall with extensive built-in storage. It includes a guest cloakroom with washbasin and a versatile room that may be used as a bedroom or study, with direct access to a private terrace.
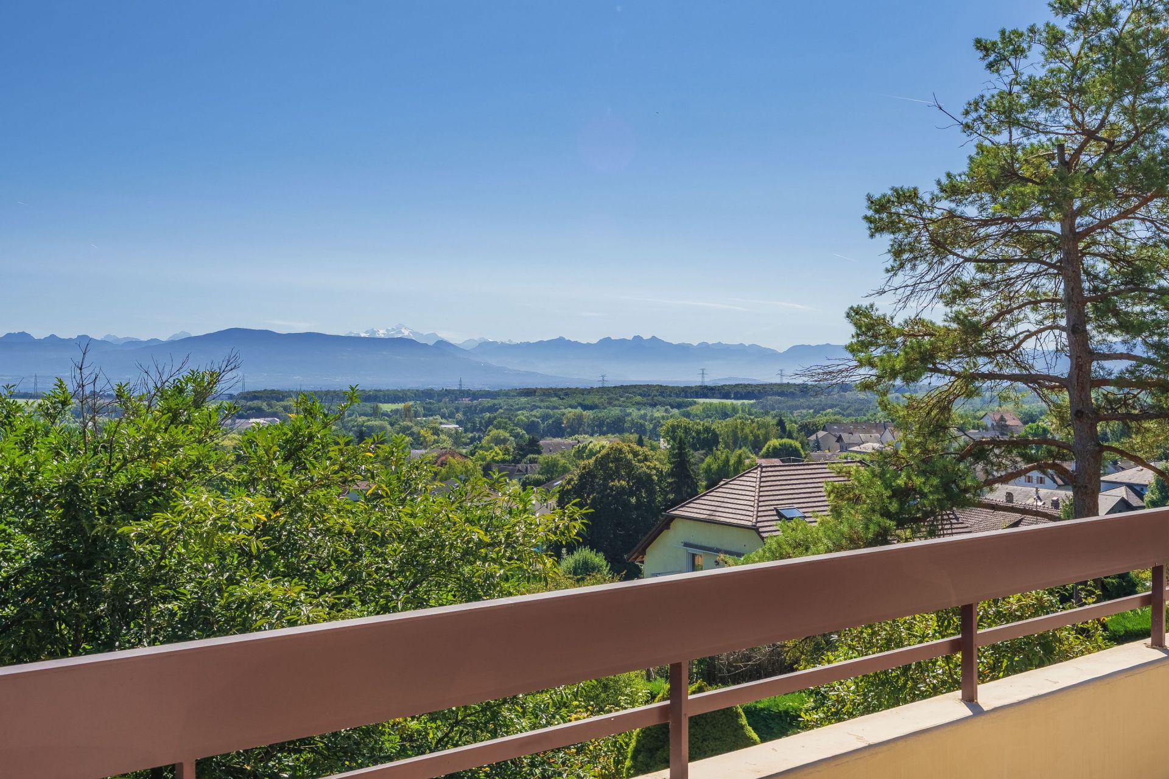
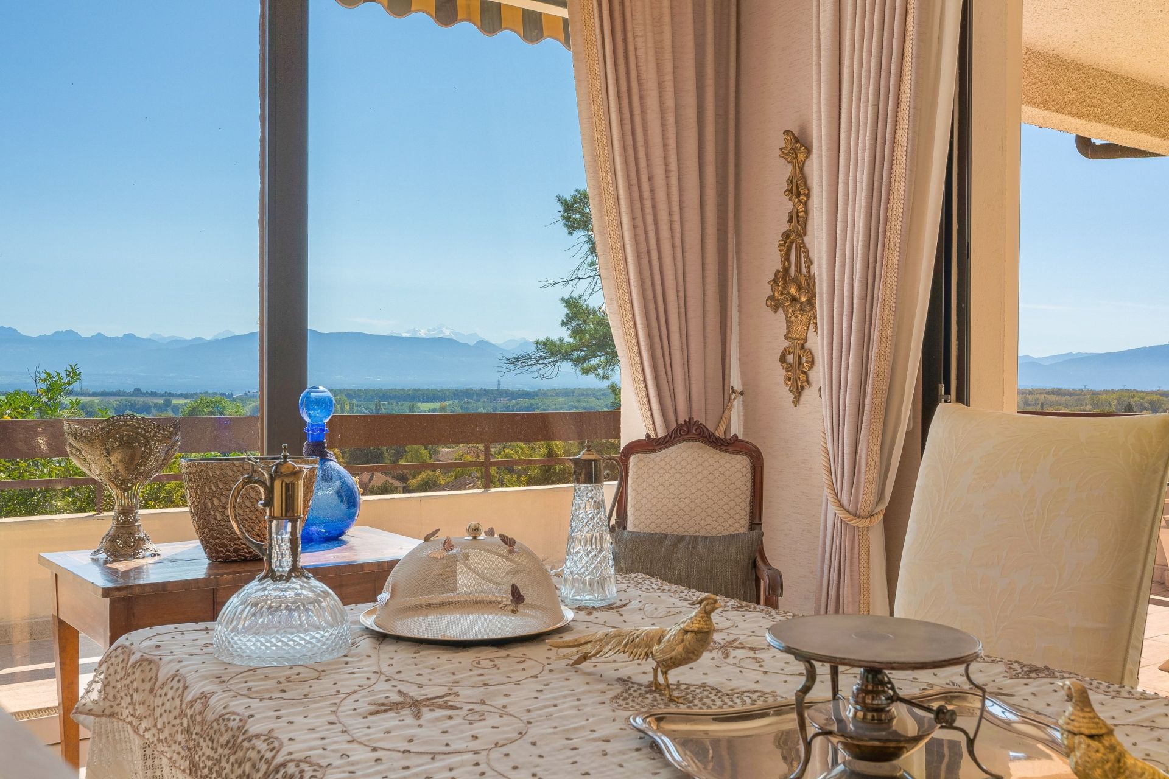
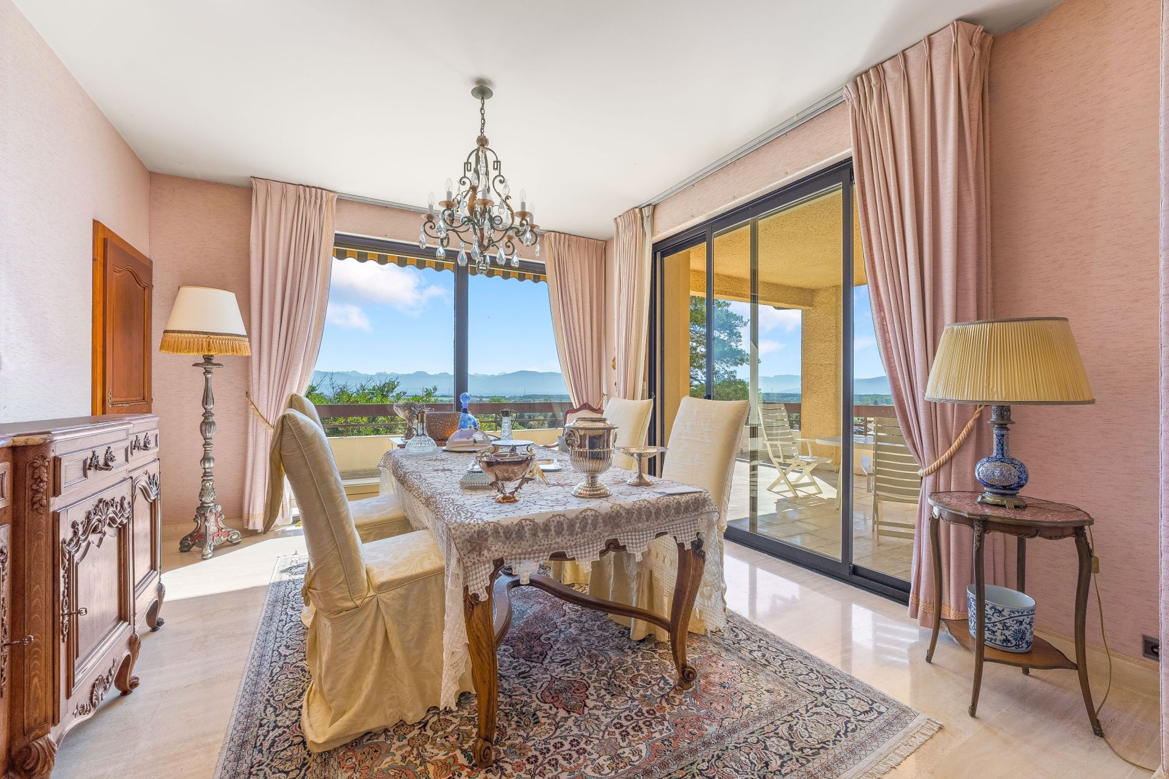
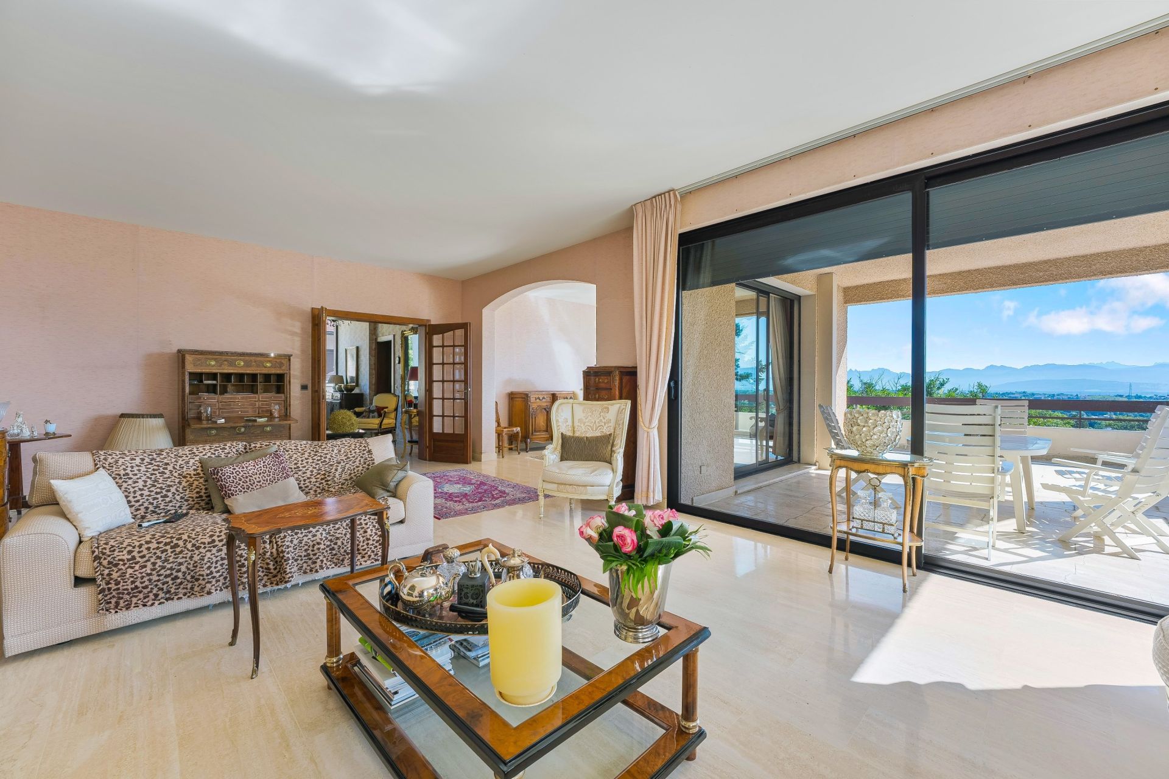
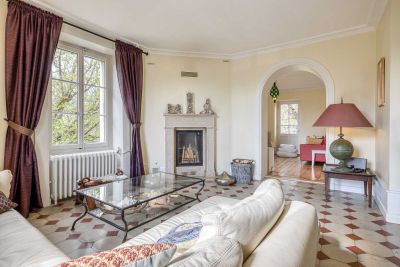
The fully equipped separate kitchen opens onto a terrace and benefits from an adjoining pantry. The generous reception area combines a dining room and a living room with a fireplace, extending onto a large terrace—an inviting setting for entertaining and enjoying the outdoor spaces.
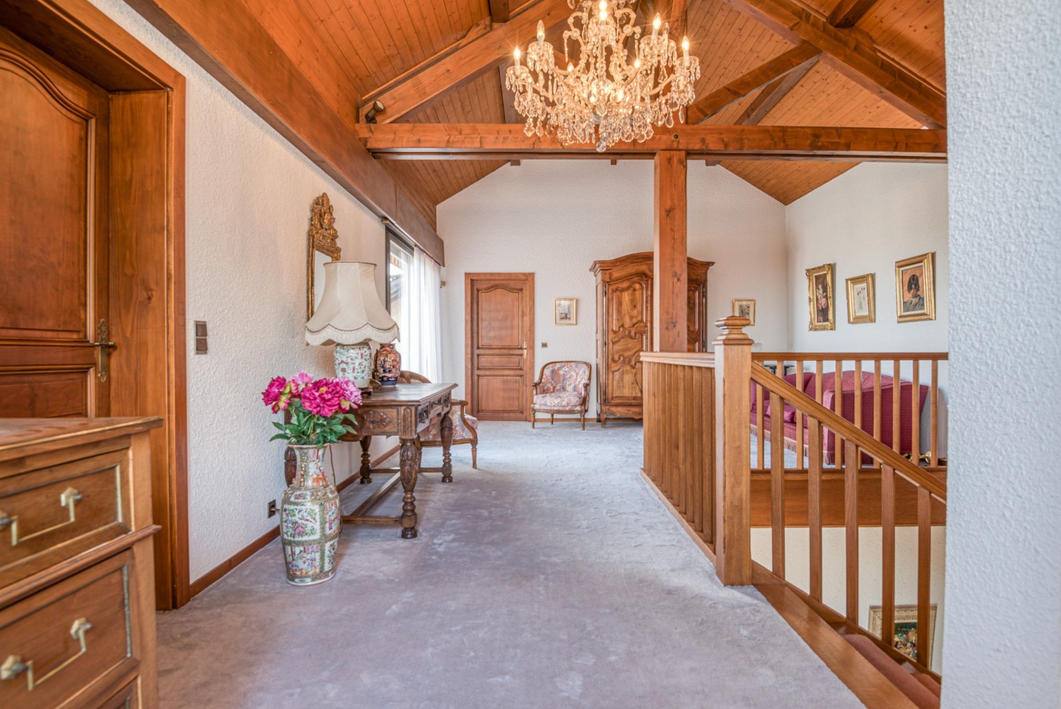
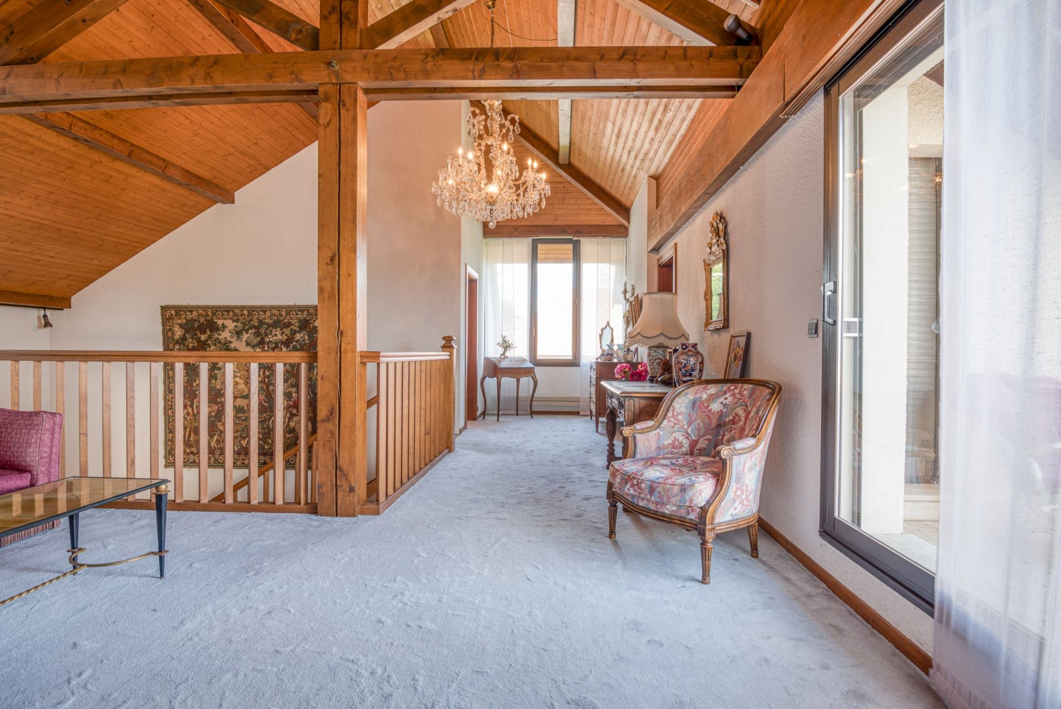
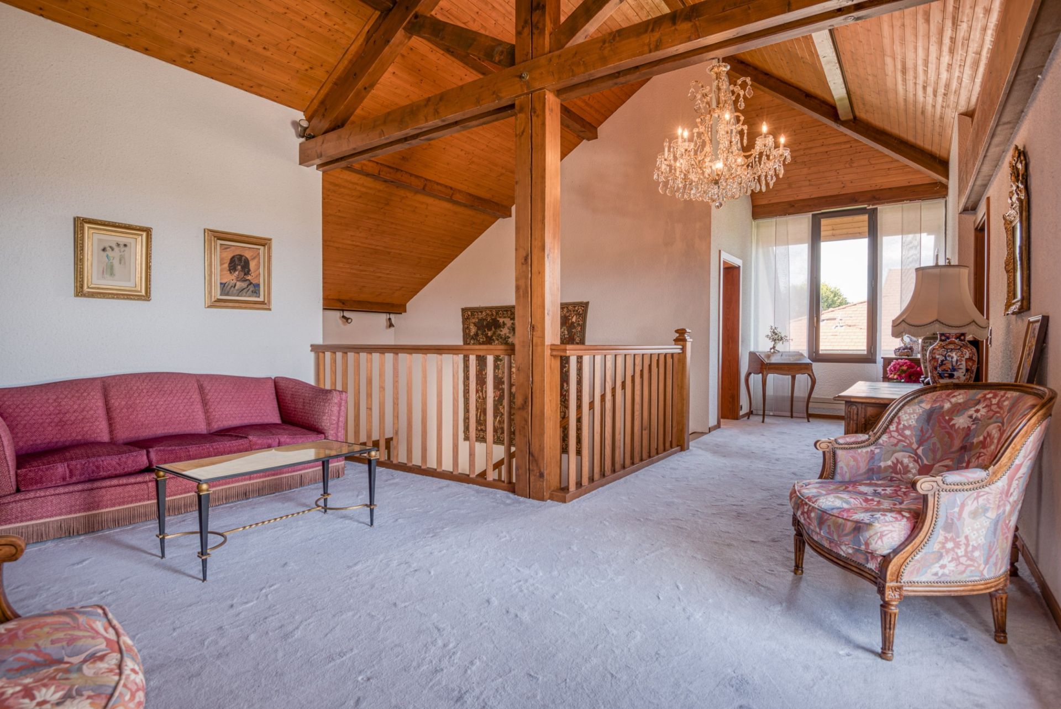
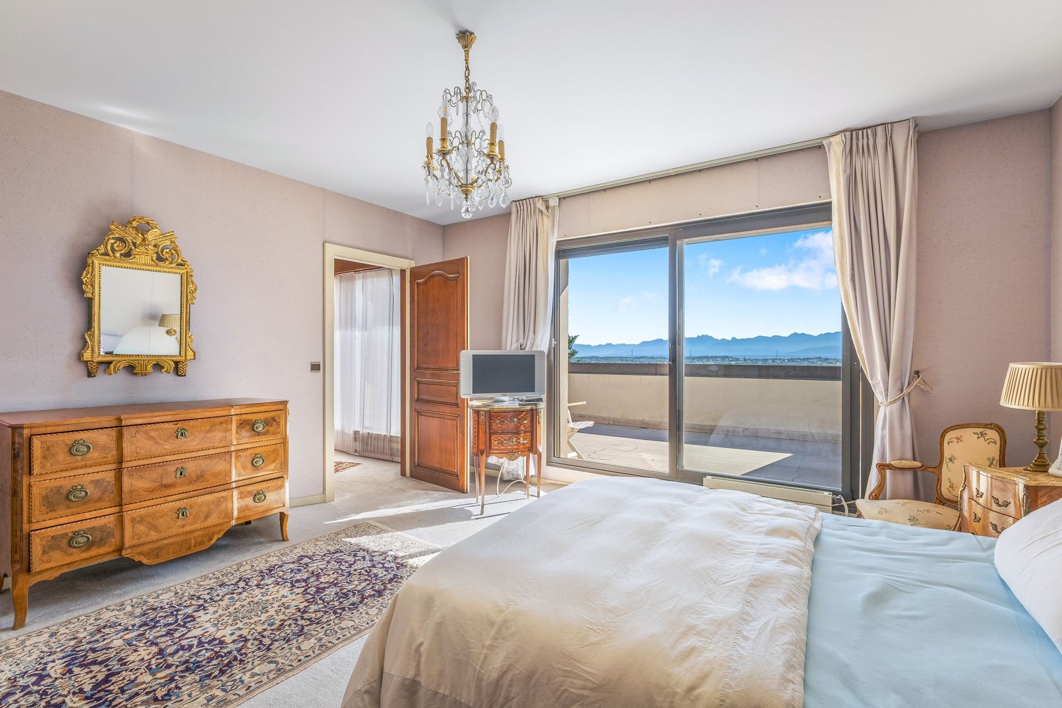
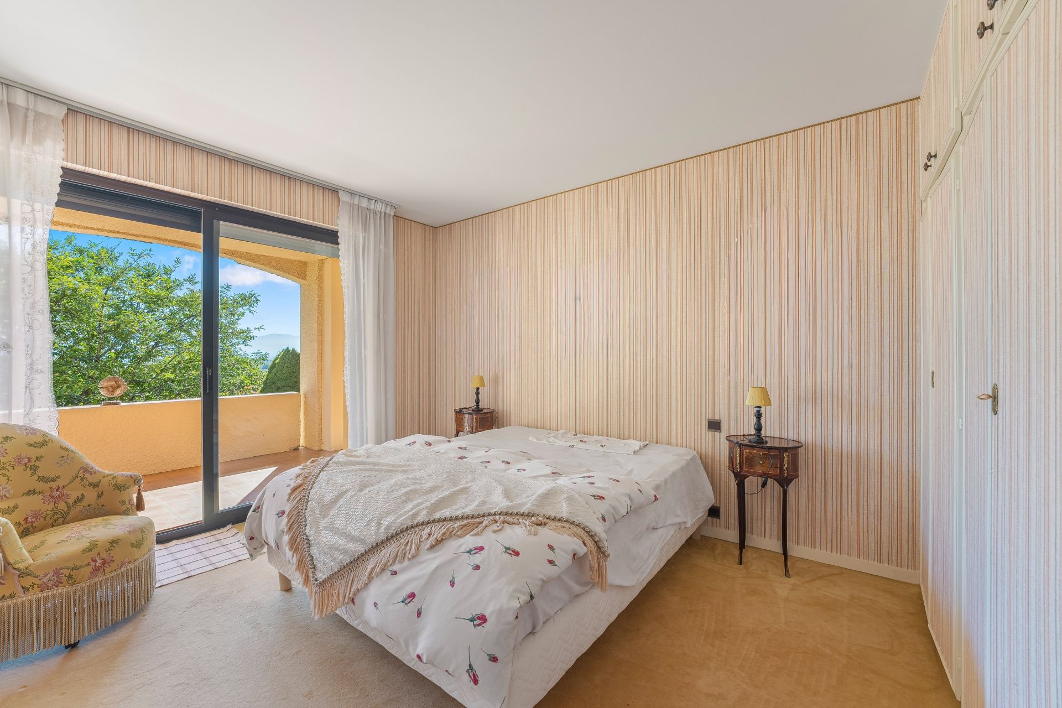
An elegant oak staircase leads to the upper floor, where a mezzanine landing with built-in storage serves a dressing room, two bedrooms—each opening onto the terrace—and a shower room with toilet.
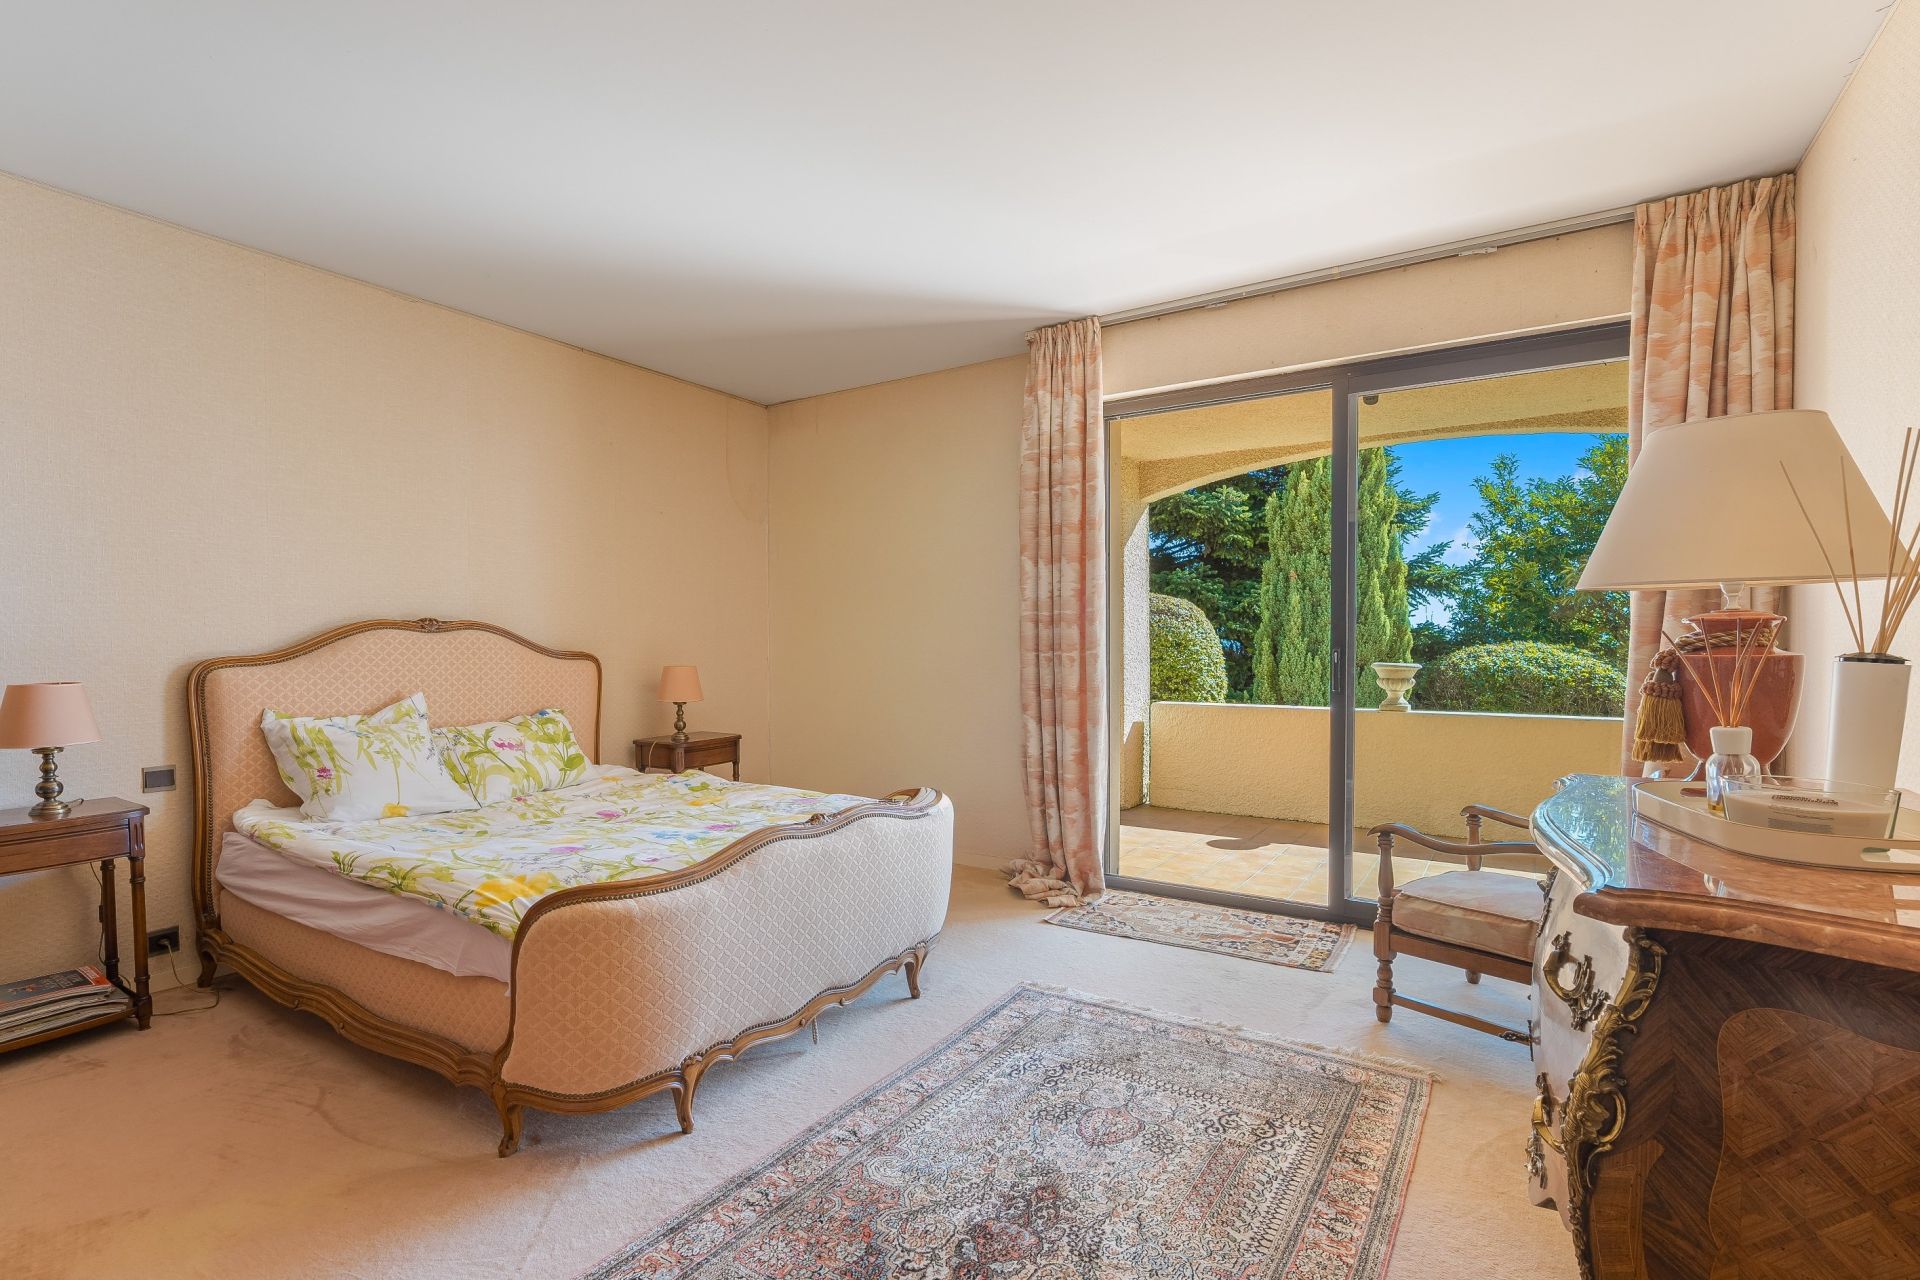
The lower level comprises two further bedrooms opening onto a terrace, together with a bathroom and toilet. It also offers a second living area composed of a lounge, kitchen, shower room and toilet.
Thanks to its independent configuration, this level could easily be converted into a self-contained apartment, ideal for accommodating family members or guests, providing staff accommodation, or creating a separate living space.
A cellar, laundry room, boiler room with independent outdoor access, water softener and extensive storage areas complete the property.
The villa also benefits from a secure garage and several outdoor parking spaces.
A property of generous proportions and remarkable potential, enjoying a highly desirable location close to the centre of Divonne-les-Bains.
DIVONNE SOTHEBY’S INTERNATIONAL REALTY, your expert in the sale of luxury properties in the Pays de Gex and Greater Geneva region.
Information regarding the risks to which this property is exposed is available on the Géorisques website: https://www.georisques.gouv.fr

Read more
Tatiana CATALDO
Request a Callback Request an appointment
Sale House Divonne-les-Bains 9 Rooms 320 m²
Photo gallery

Read more...

  • General description
  • Property type : house
  • Area : 320 m²
  • Land area : 1800 m²
  • Rooms : 9
  • Bedrooms : 5
  • Bathroom(s) : 2
  • Shower room(s) : 1
  • Environment
  • City : Divonne-les-Bains (01220)
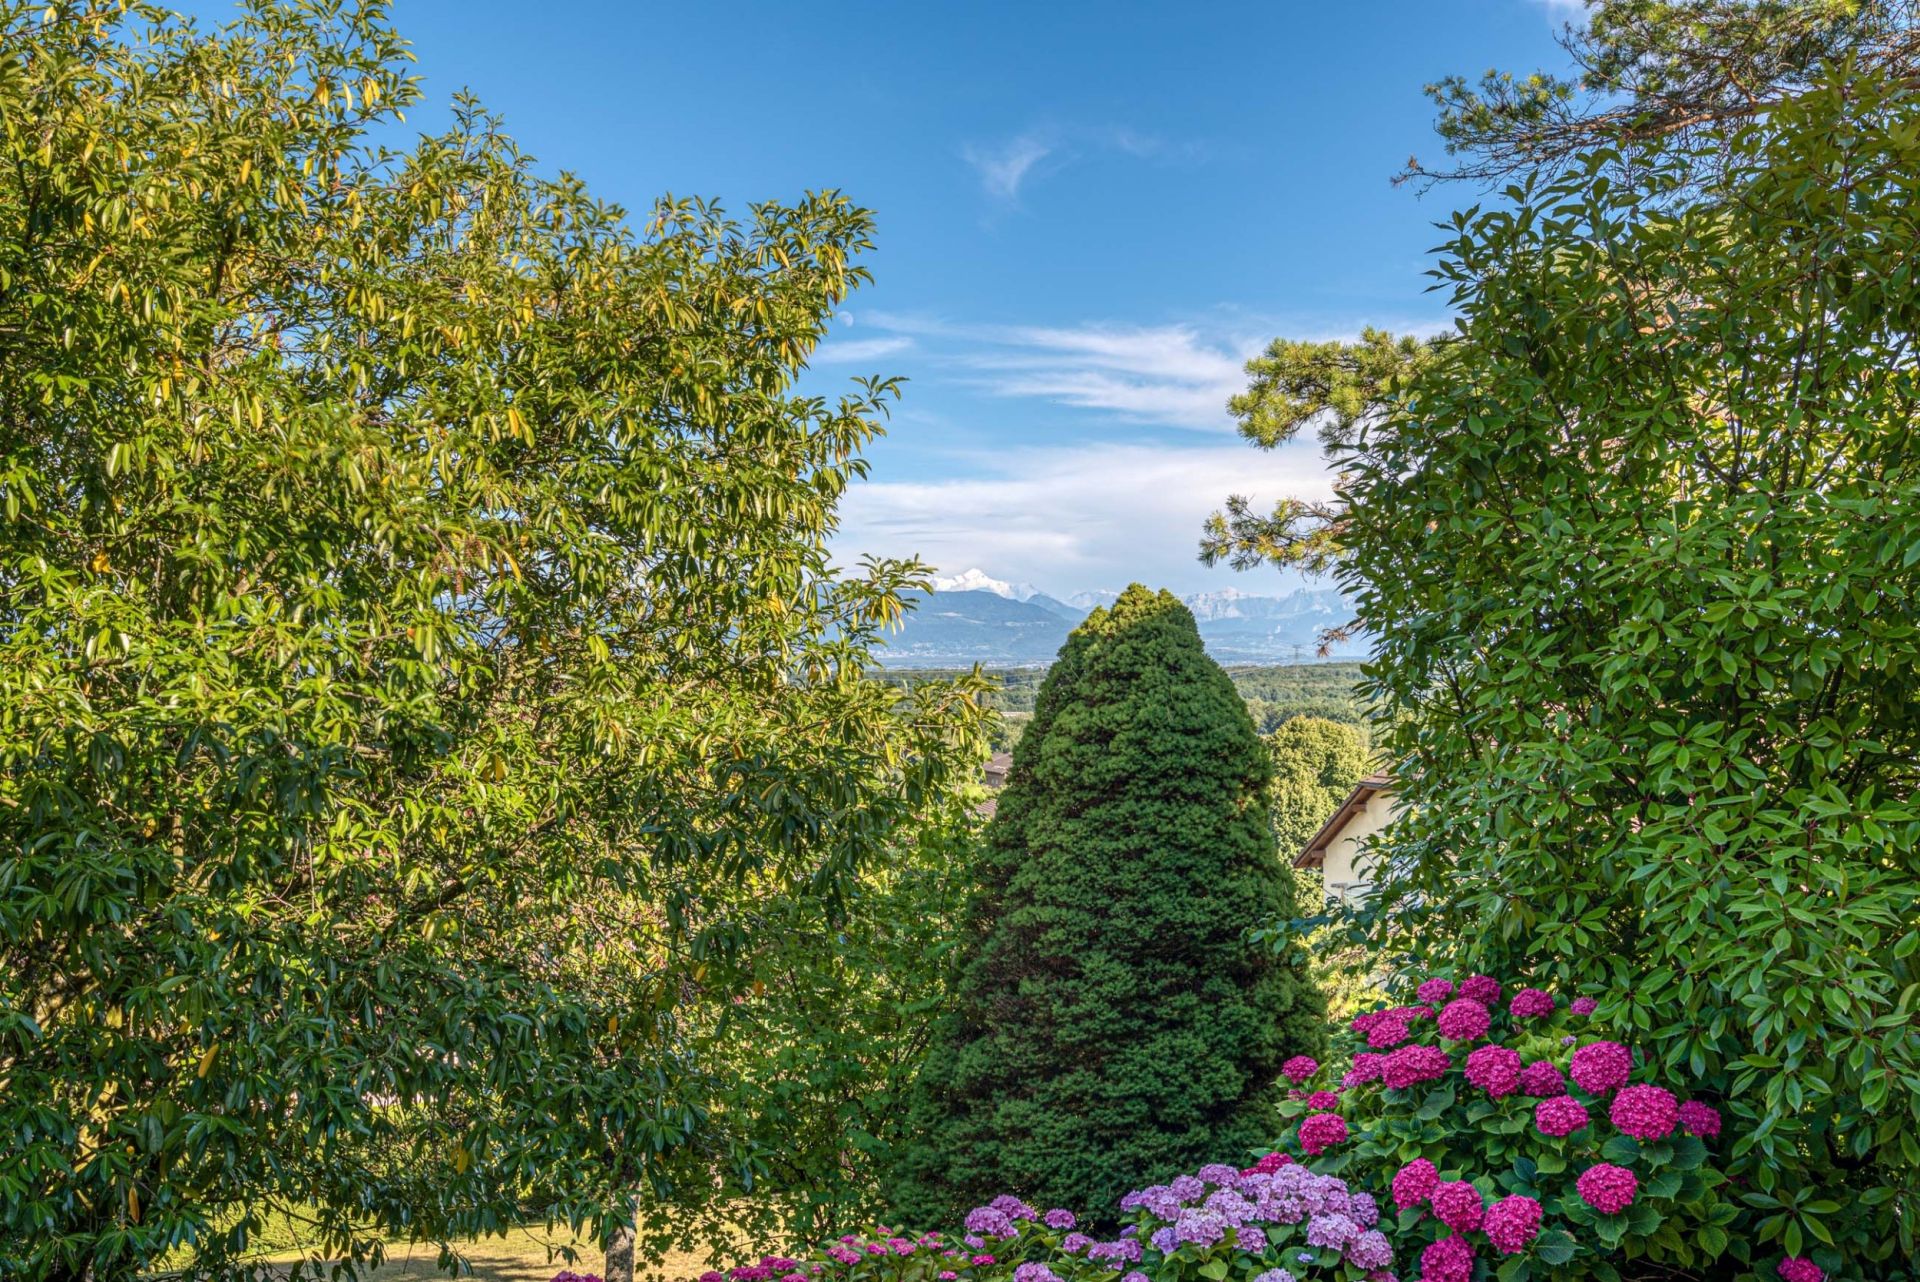
  • View : on mountain, on valley, unobstructed, not overlooked
  • Nearby : Golf, Shopping mall, City center, School, Lake
  • Transport : Airport, Highway
  • Additional description
  • Year of construction : 1985
  • Chauffage : individual, boiler, oil
  • terraces : 3
  • exterior parking spaces : 3
  • garage : 1

Energy diagnostics

Display energy diagnostics

Tatiana CATALDO
  • Office
  • Divonne
  • Sotheby's International Realty
  • 103 Avenue de Genève
  • 01220 Divonne-les-Bains, France
  • +33 4 50 48 90 68

The information collected on this form is saved in a file computerized by the company Divonne Sotheby's International Realty or managing and tracking your request. In accordance with the law "Informatique et Liberté", you can exercise your right of access to the data concerning you and have them rectified by contacting : Divonne Sotheby's International Realty, correspondent: "Informatique et Libertés" 103 Avenue de Genève 01220 Divonne-les-Bains or contact@divonnesothebysrealty.com, specifying in the subject of the "People's Rights" mail and attach a copy of your proof of identity.

¹ We inform you of the existence of the "BLOCTEL" telephone canvassing opposition list on which you can subscribe (bloctel.gouv.fr).

This site is protected by reCAPTCHA and the Google Privacy Policy and Terms of Service apply.

Energy and climate performance

Energy diagnostics Energy diagnostics

Diagnosis made before July 1, 2021

Request an appointment Call Message