Preferences Preferences To safeguard0
Contact us
Send an email

Preferences

Currency

My research
  1. Home
  2. >
  3. Sale
  4. >
  5. Sale House Saint-Genis-Pouilly 5 Rooms 190 m²
20 Photos
Sale House Saint-Genis-Pouilly 5 Rooms 190 m²
house 5 Rooms for sale on ST GENIS POUILLY (01630)
Gallery

Sale House Saint-Genis-Pouilly 5 Rooms 190 m²

1,145,000 €
  • 5 Rooms
  • 4 Bedrooms
  • 190 Area
  • 810 Land area
  • 4 Bedrooms
  • 190 Area
  • 810 Land area
Ref. DI1-470

Elegant Home with Swimming Pool in a Peaceful Residential Setting

DIVONNE SOTHEBY'S INTERNATIONAL REALTY is pleased to present this charming property located in Prégnin, one of the most sought-after residential areas of Saint-Genis-Pouilly, just a few minutes from the Swiss border, international schools, and major transport links.
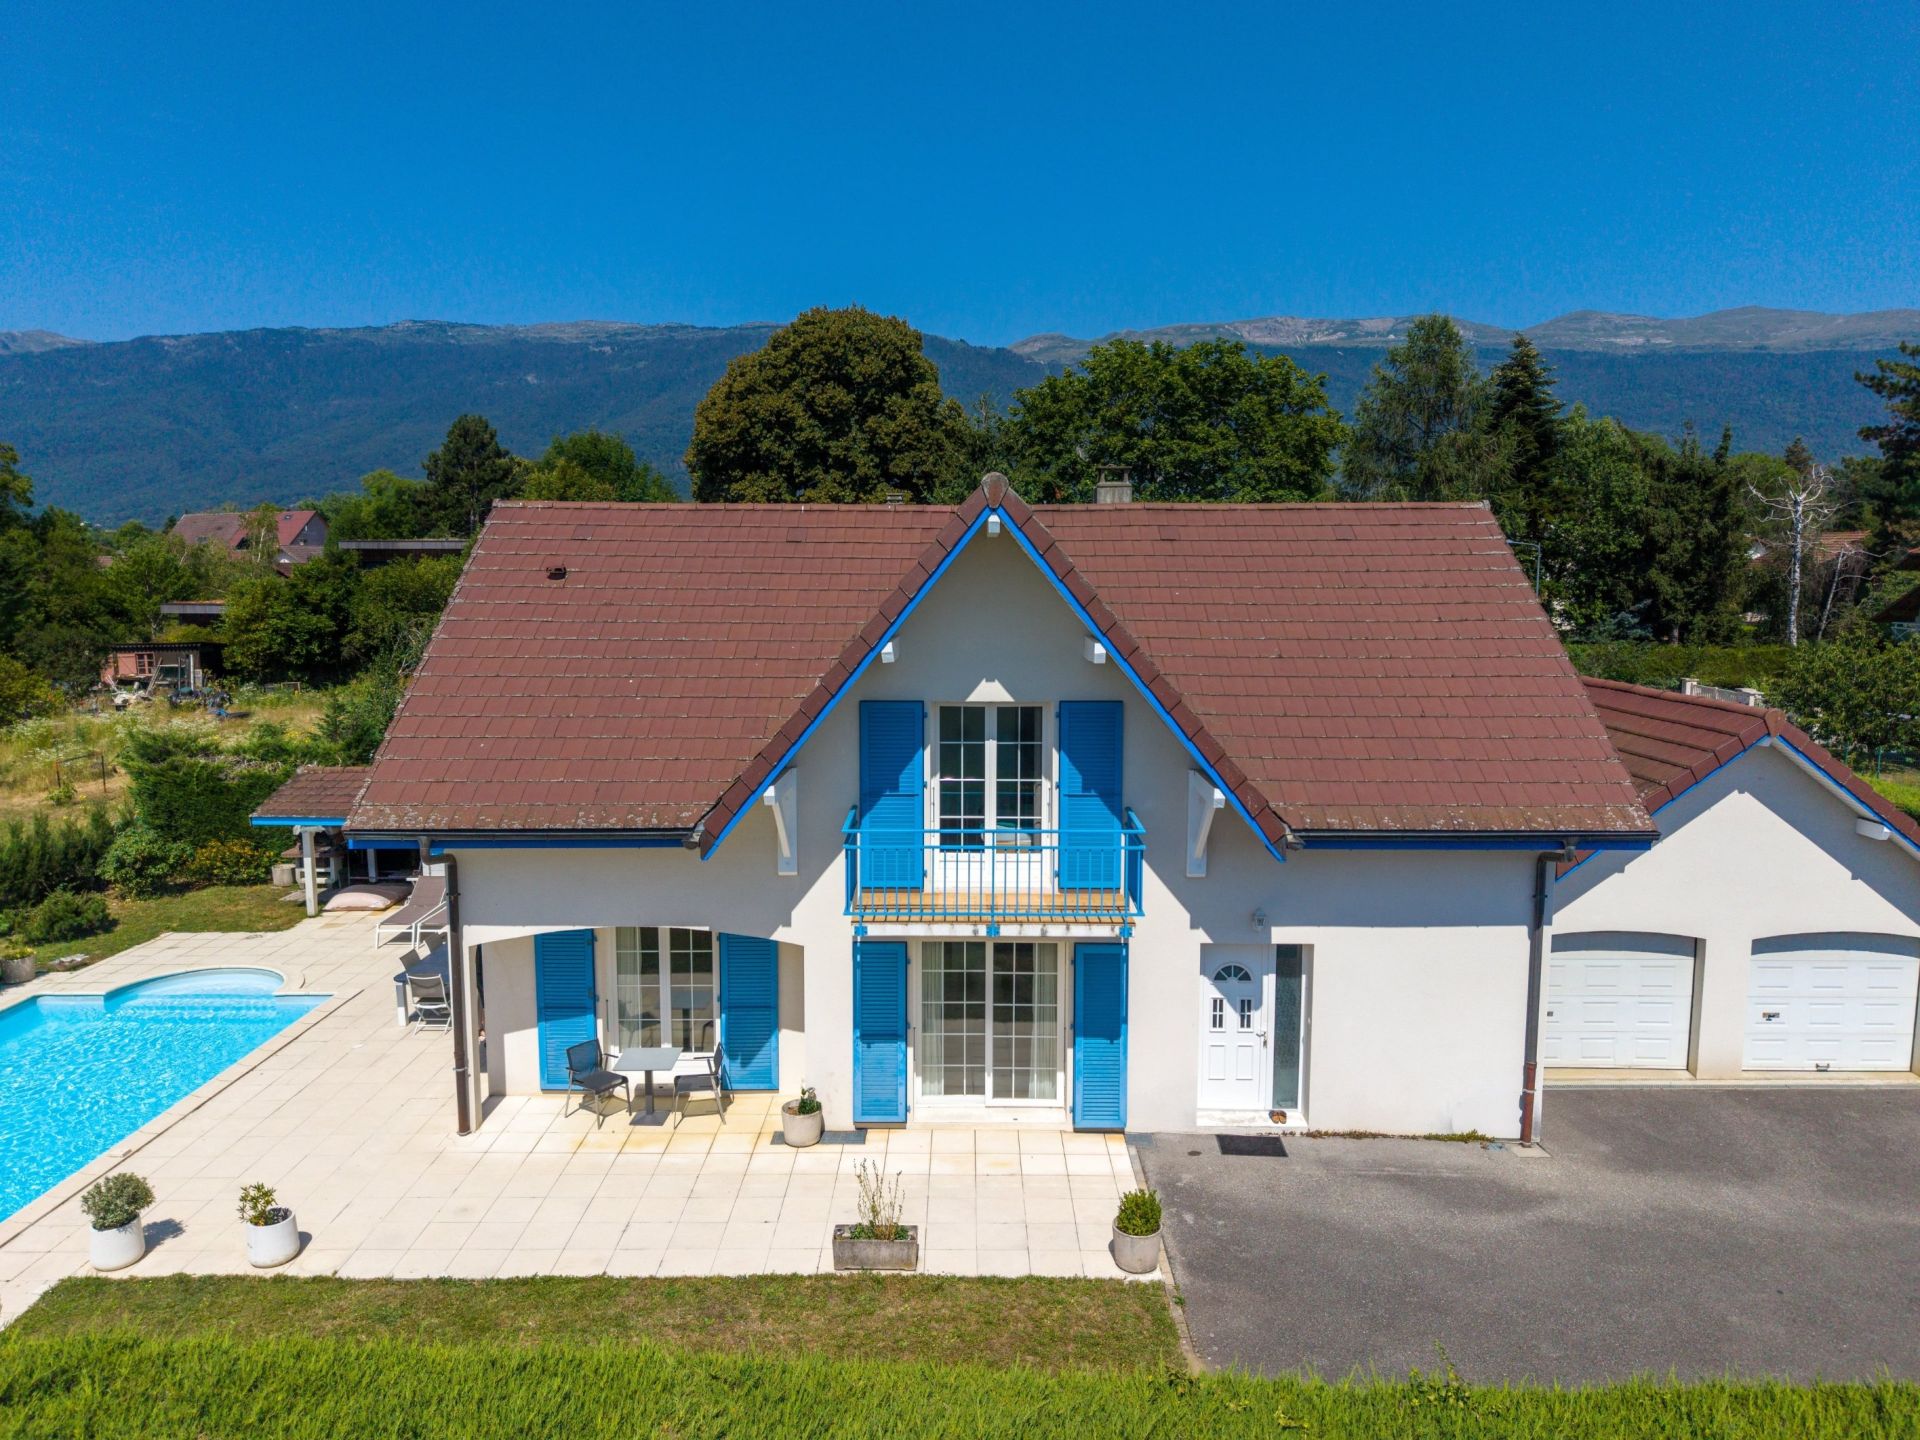
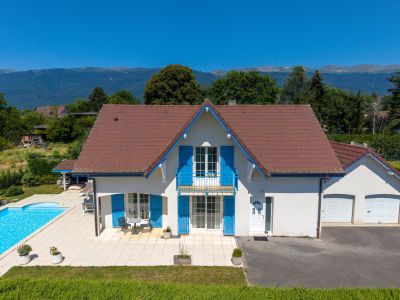
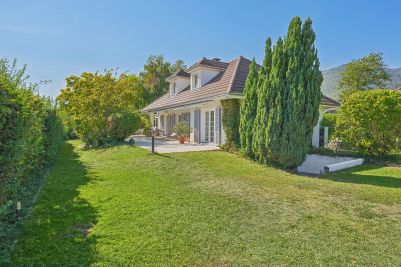
Set on a landscaped plot of approximately 810 sq m, this detached home offers around 180 sq m of living space (approximately 190 sq m of total floor area) and provides an ideal setting for family living.
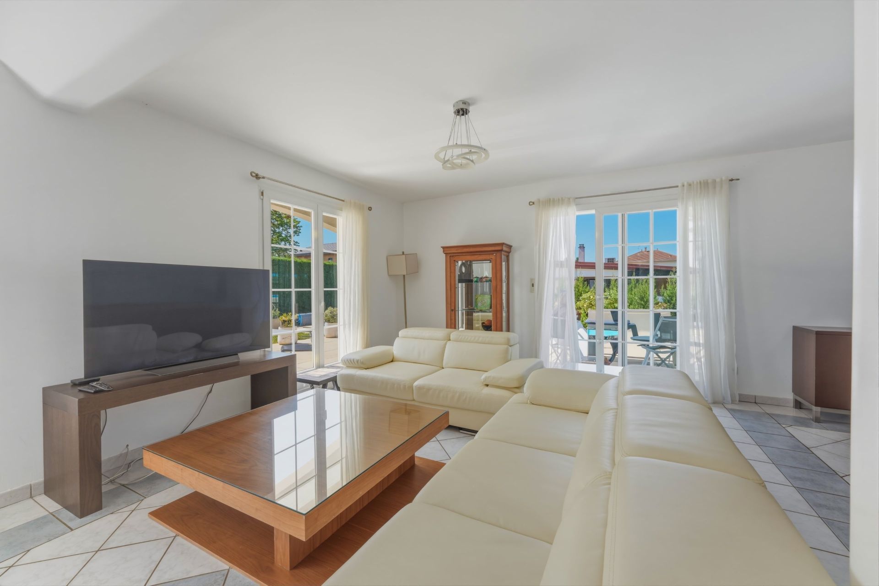
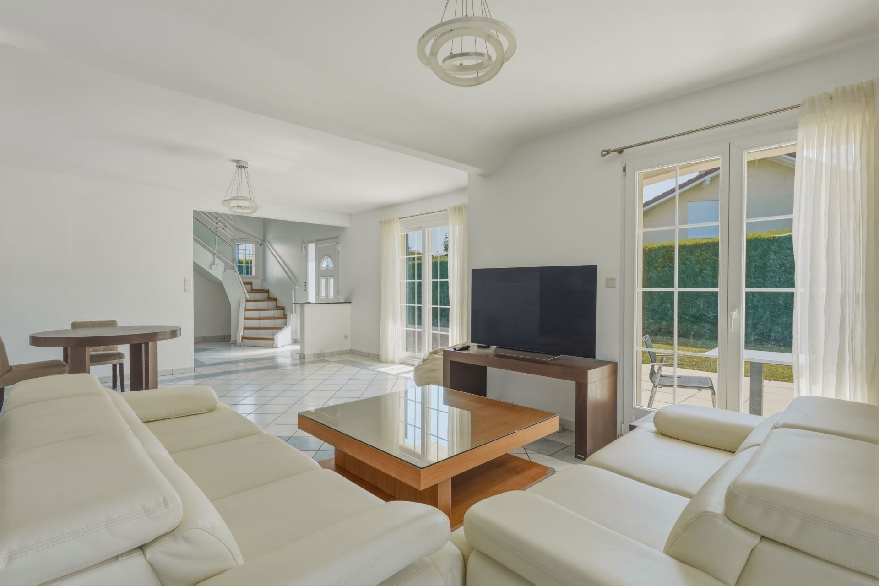
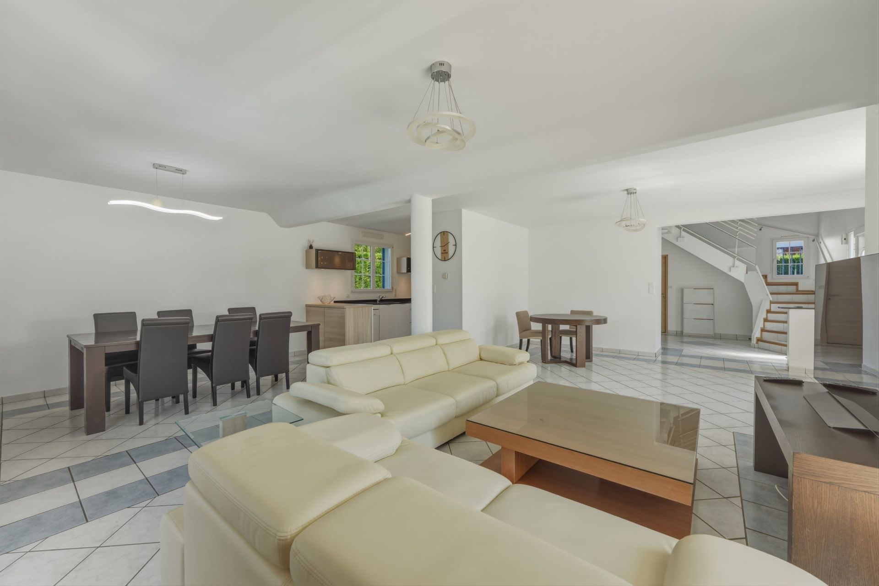
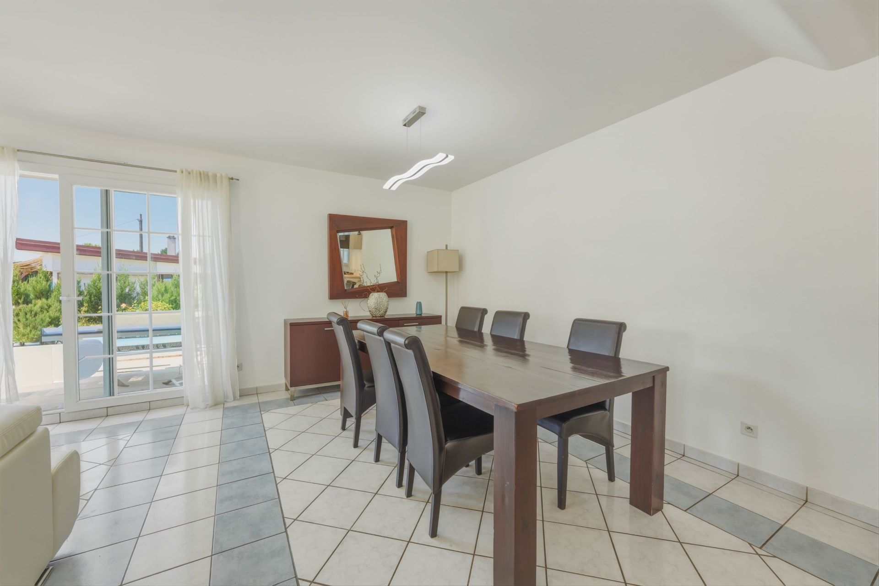
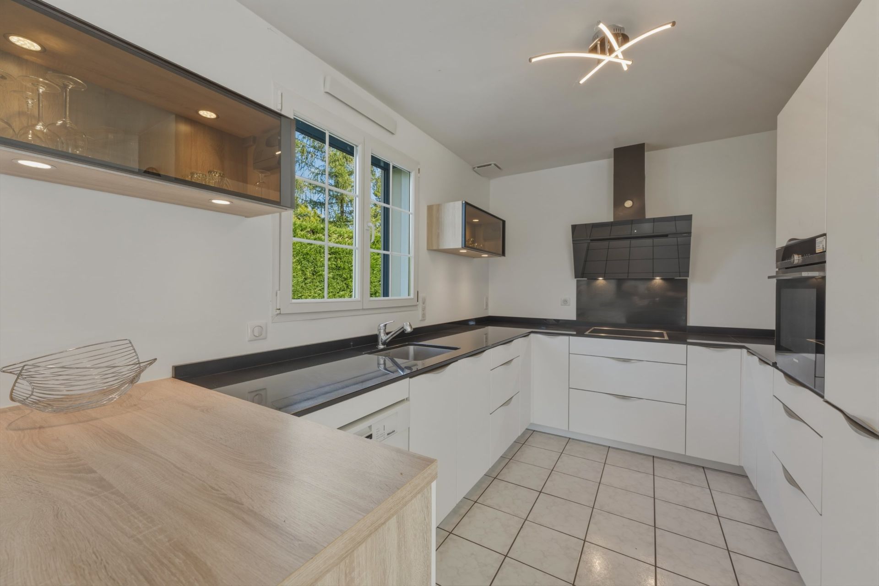
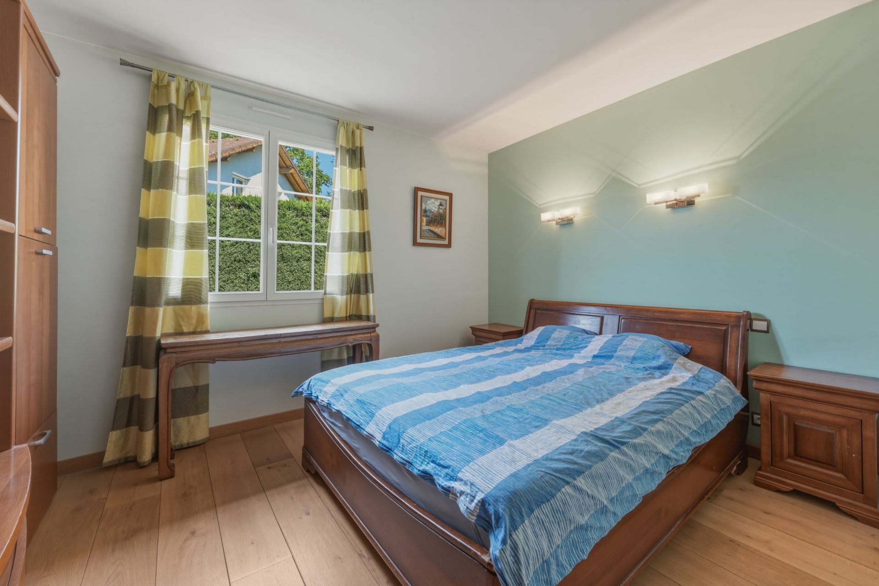
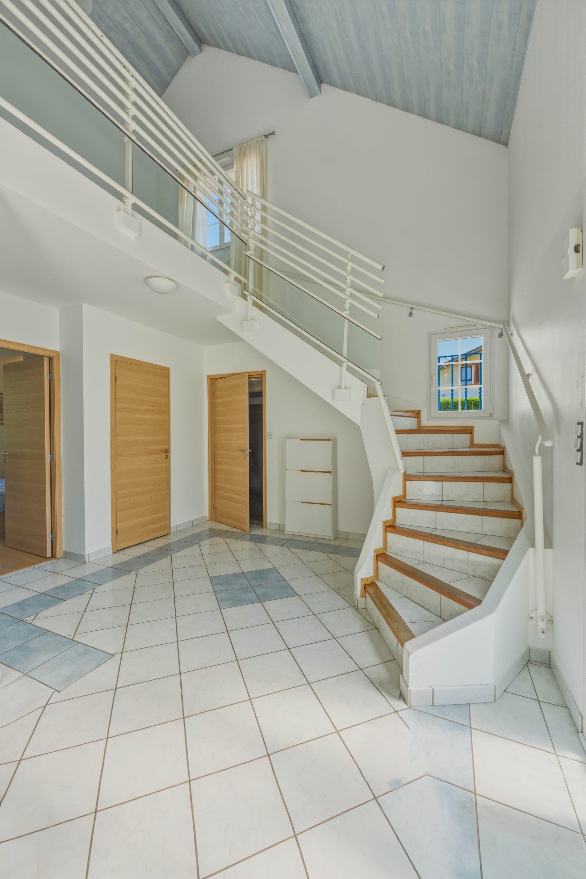
The ground floor features a spacious open-plan living area comprising a lounge, dining room, and a fully fitted and equipped kitchen. Large openings extend the living space onto a generous terrace and the landscaped garden, creating a seamless connection between indoor and outdoor living. This level also includes a bedroom and a separate guest WC.
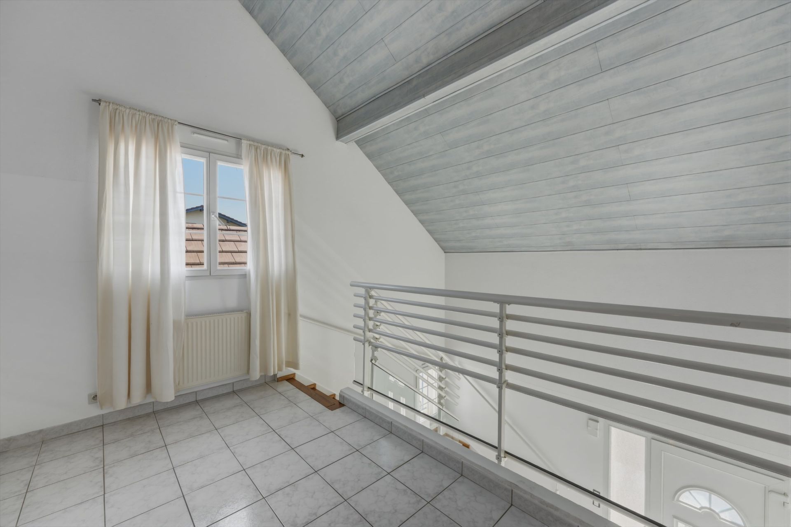
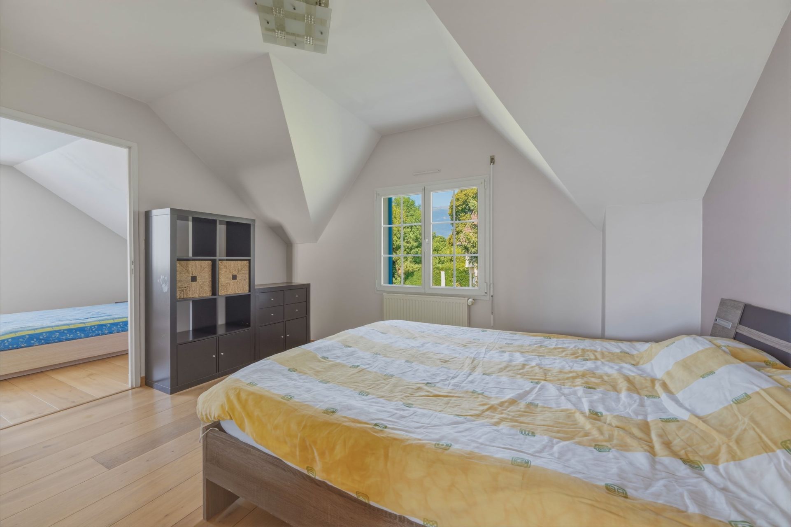
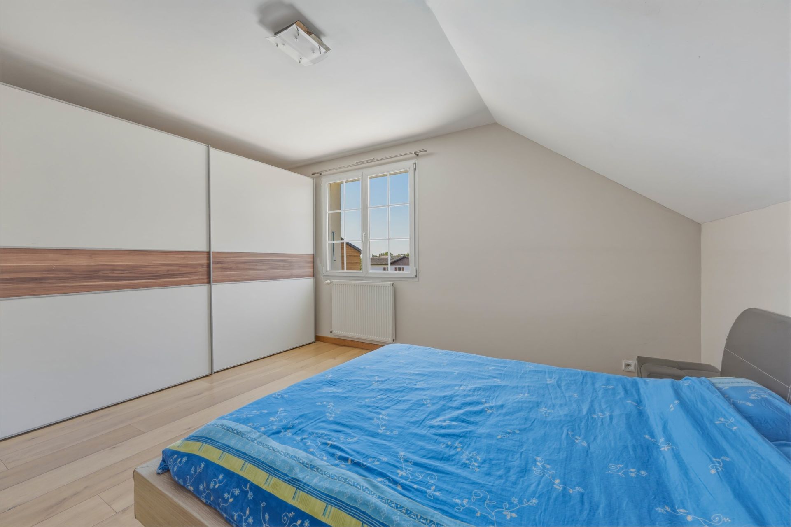
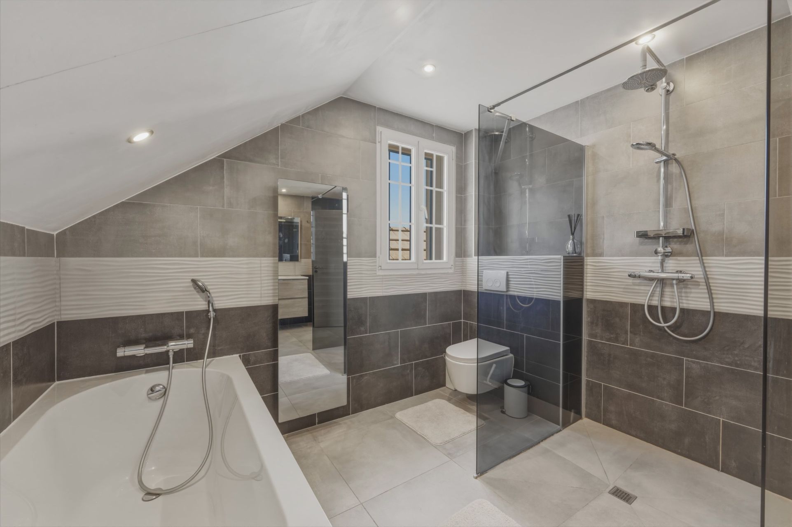
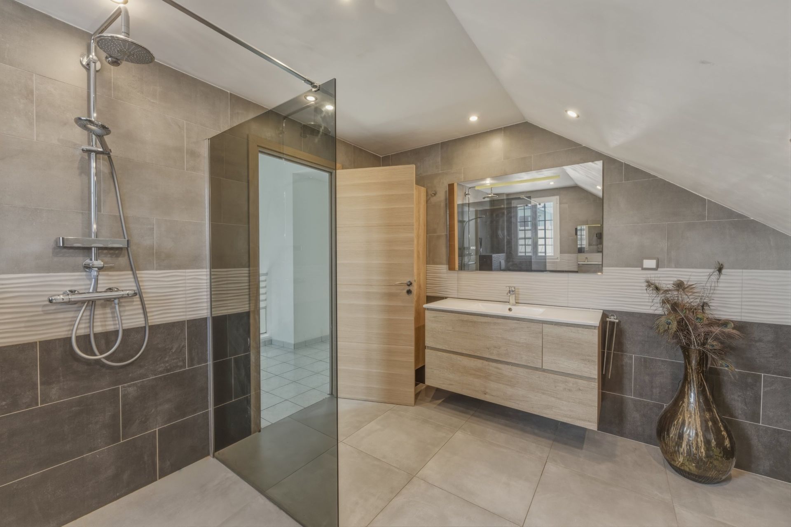
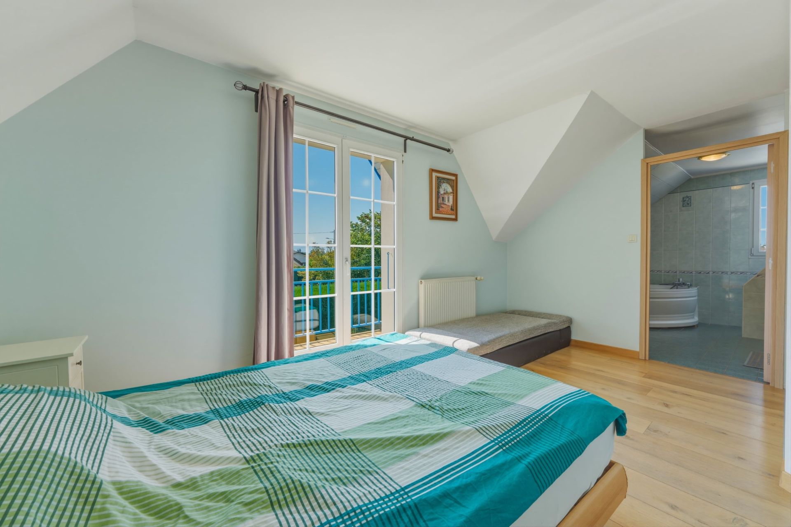
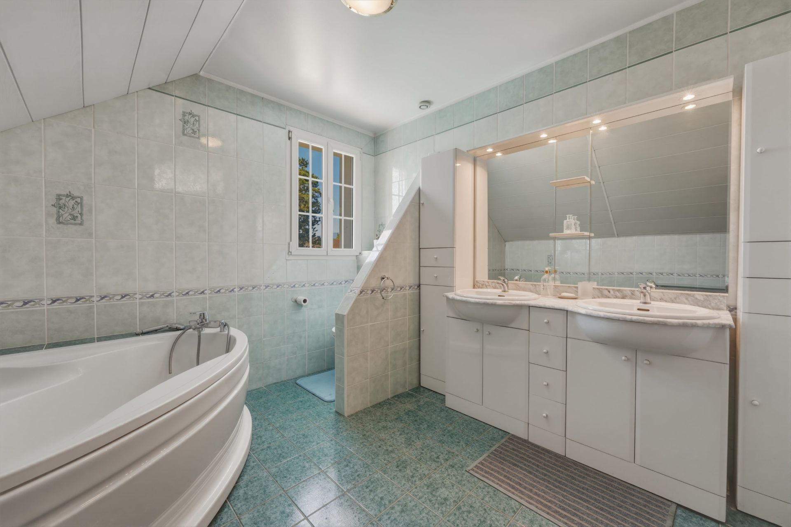
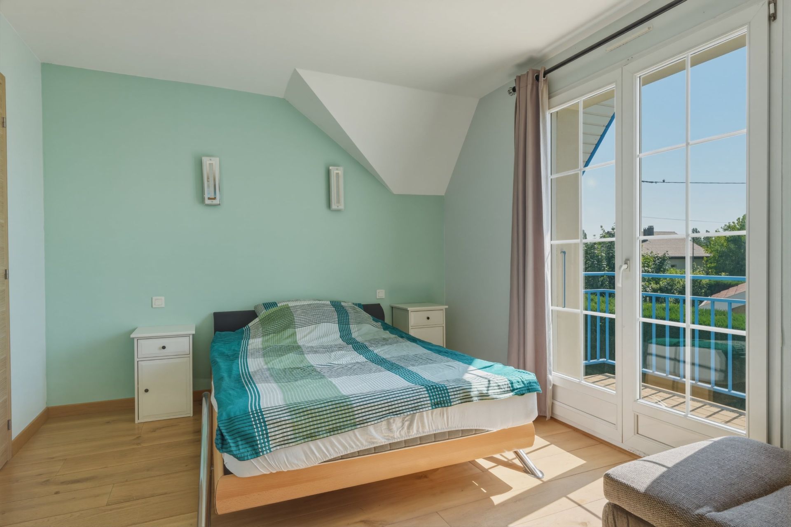
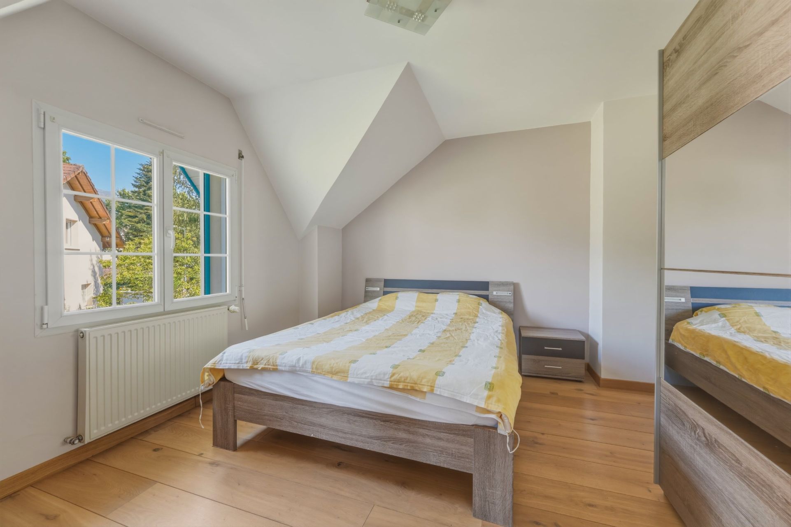
Upstairs, the sleeping quarters comprise three bedrooms, including a primary suite with a private balcony and en-suite bathroom. A second bathroom, fitted with both a bathtub and a shower, as well as a WC, completes this floor.
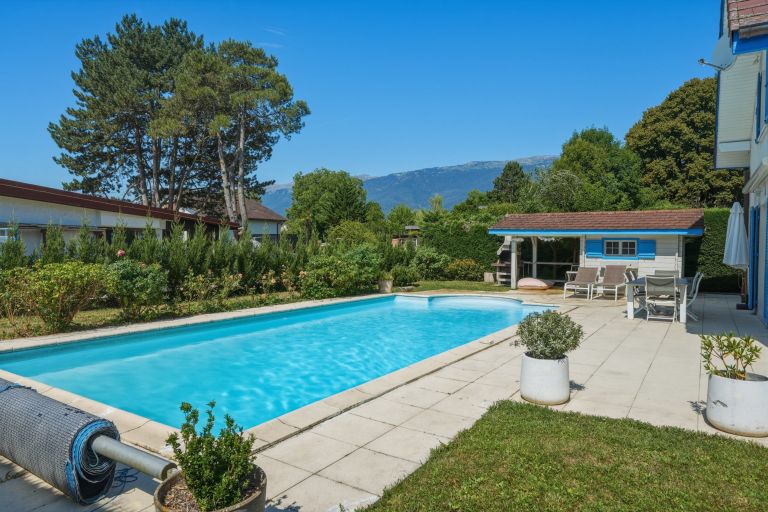
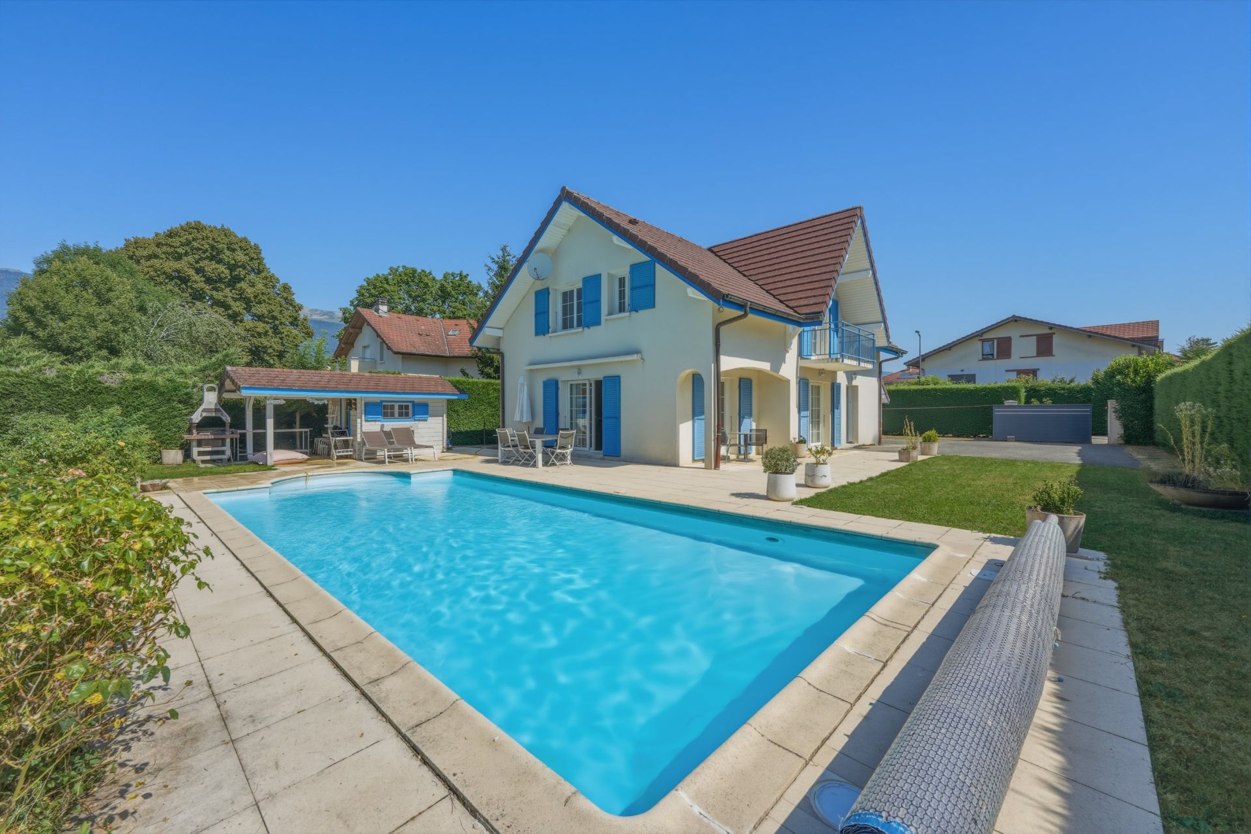
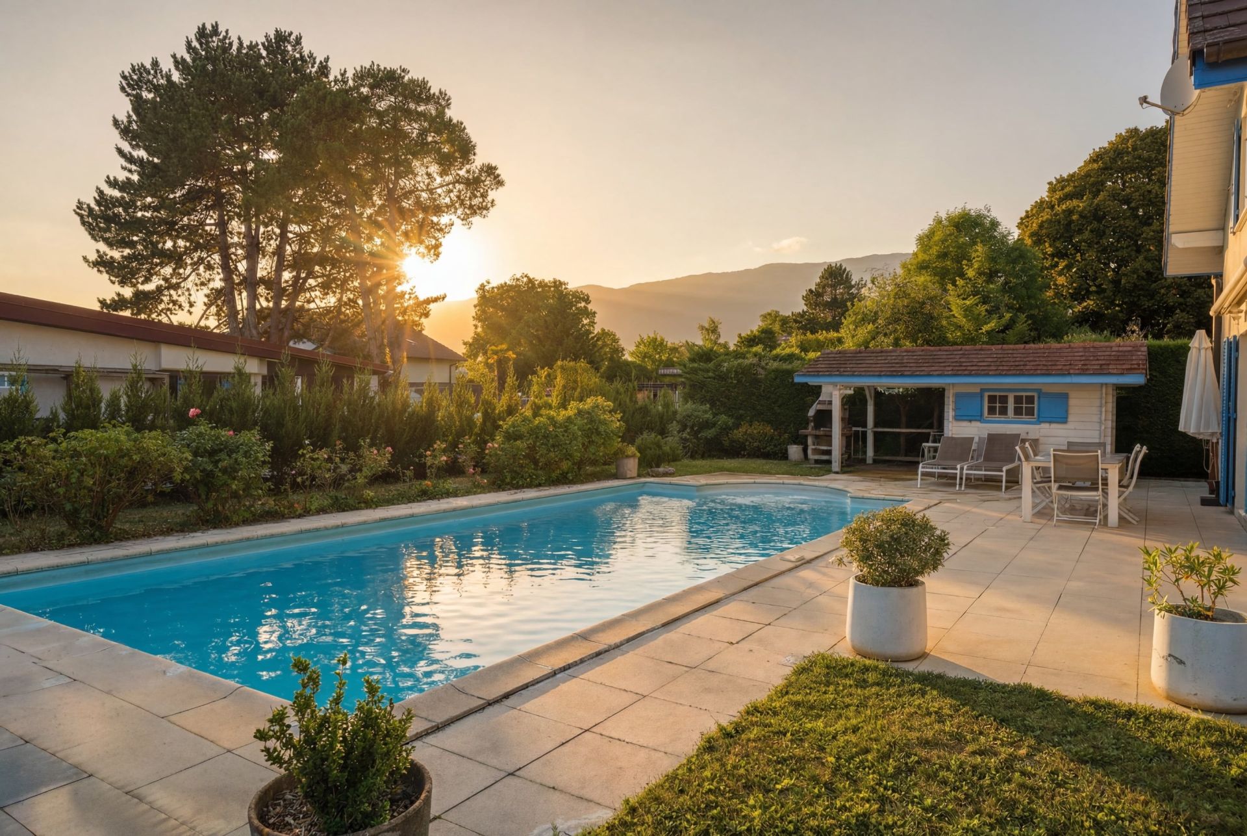
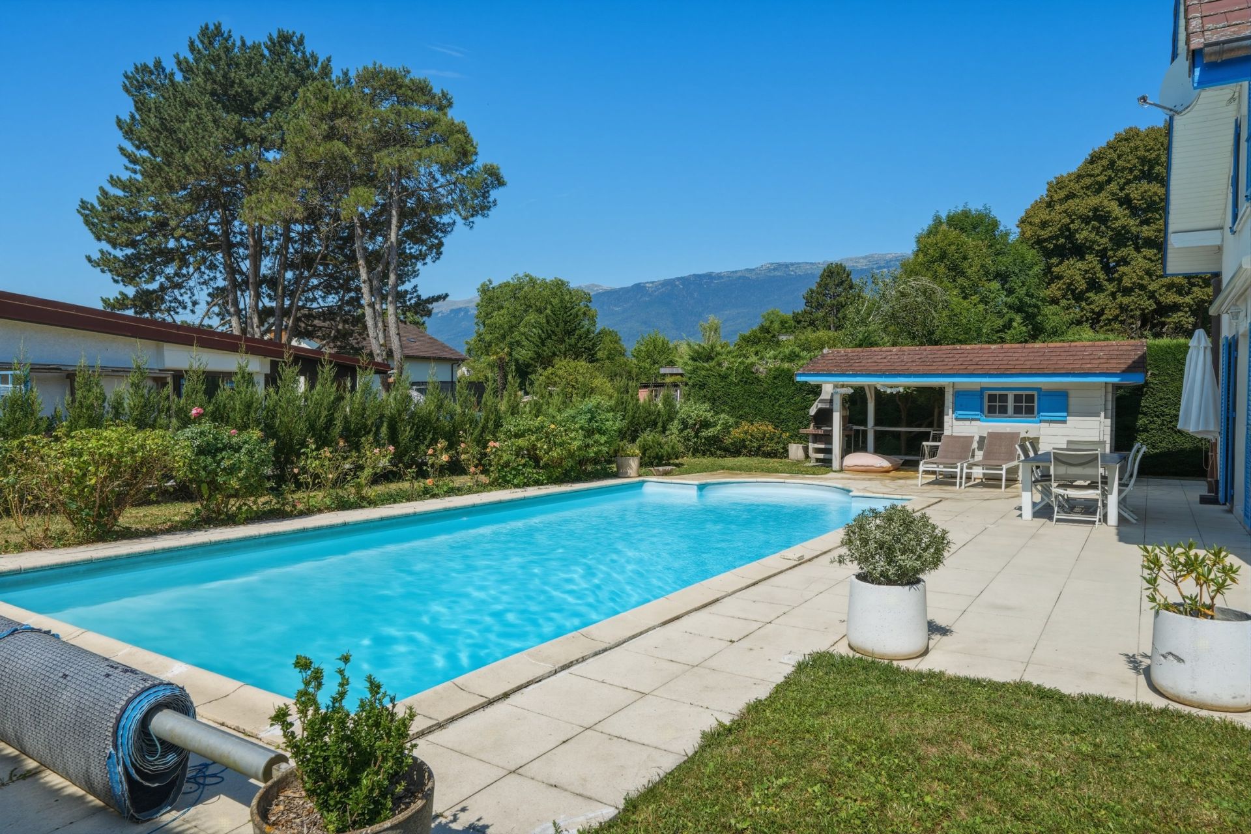
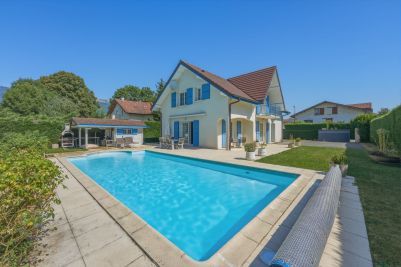
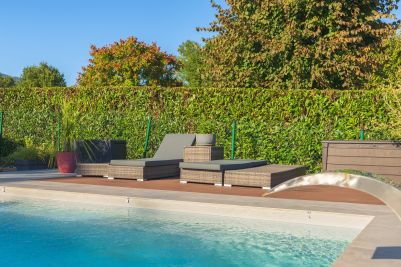
Outside, the beautifully landscaped garden is enhanced by a swimming pool and its pool house, providing the perfect setting for relaxation and outdoor entertaining. The property also benefits from a double garage, several outdoor parking spaces, and a dedicated technical room for the pool equipment.
This home also offers excellent development potential, with the possibility of extending the garage to create an independent studio or additional living space, subject to the necessary planning permissions.
Combining a peaceful residential setting, generous living spaces, and close proximity to Geneva, this property represents an outstanding opportunity for buyers seeking both comfort and future potential.
DIVONNE SOTHEBY'S INTERNATIONAL REALTY, your specialist in luxury real estate in the Pays de Gex and Greater Geneva area.
Information regarding the potential risks to which this property is exposed is available on the Géorisques website: www.georisques.gouv.fr.

Read more
Request a virtual tour
Tatiana CATALDO
Be recalled Request an appointment
Sale House Saint-Genis-Pouilly 5 Rooms 190 m²
Photo gallery Request a virtual tour
Read more...

  • General description
  • Property type : house
  • Area : 190 m²
  • Land area : 810 m²
  • Rooms : 5
  • Bedrooms : 4
  • Bathroom(s) : 1
  • Shower room(s) : 2
  • Environment
  • City : Saint-Genis-Pouilly (01630)
  • Nearby : Shopping mall, City center, , Lake
  • Transport : Airport, Highway
  • Additional description
  • Chauffage : individual, on the ground, gas
  • terrace : 1
  • swimming pool : 1
  • exterior parking space : 1
  • garage : 1

Energy diagnostics

Display energy diagnostics

Tatiana CATALDO
  • Office
  • Divonne
  • Sotheby's International Realty
  • 103 Avenue de Genève
  • 01220 Divonne-les-Bains, France
  • +33 4 50 48 90 68

The information collected on this form is saved in a file computerized by the company Divonne Sotheby's International Realty or managing and tracking your request. In accordance with the law "Informatique et Liberté", you can exercise your right of access to the data concerning you and have them rectified by contacting : Divonne Sotheby's International Realty, correspondent: "Informatique et Libertés" 103 Avenue de Genève 01220 Divonne-les-Bains or contact@divonnesothebysrealty.com, specifying in the subject of the "People's Rights" mail and attach a copy of your proof of identity.

¹ We inform you of the existence of the "BLOCTEL" telephone canvassing opposition list on which you can subscribe (bloctel.gouv.fr).

This site is protected by reCAPTCHA and the Google Privacy Policy and Terms of Service apply.

Energy and climate performance

Energy diagnostics Energy diagnostics

Diagnosis made before July 1, 2021

Request an appointment To call Message